A compact farmhouse with an unclassifiable character
- Location
- Nashik
- Year
- 2018
- Typology
- Architecture, Interior & Landscape
- Site Area
- 5,000 sq ft
The Project
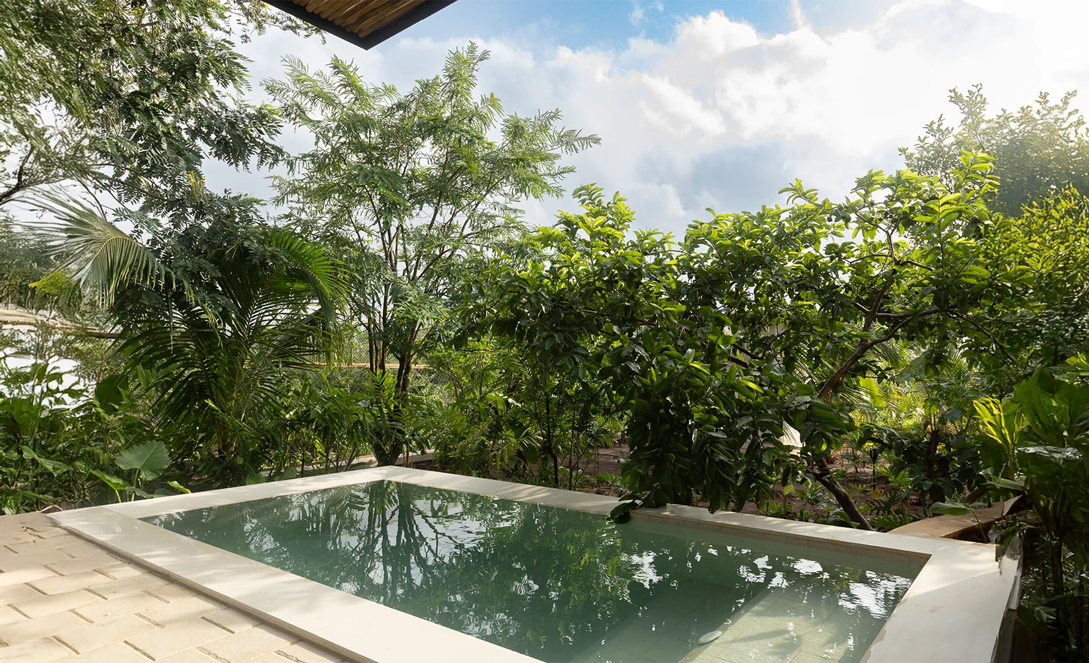
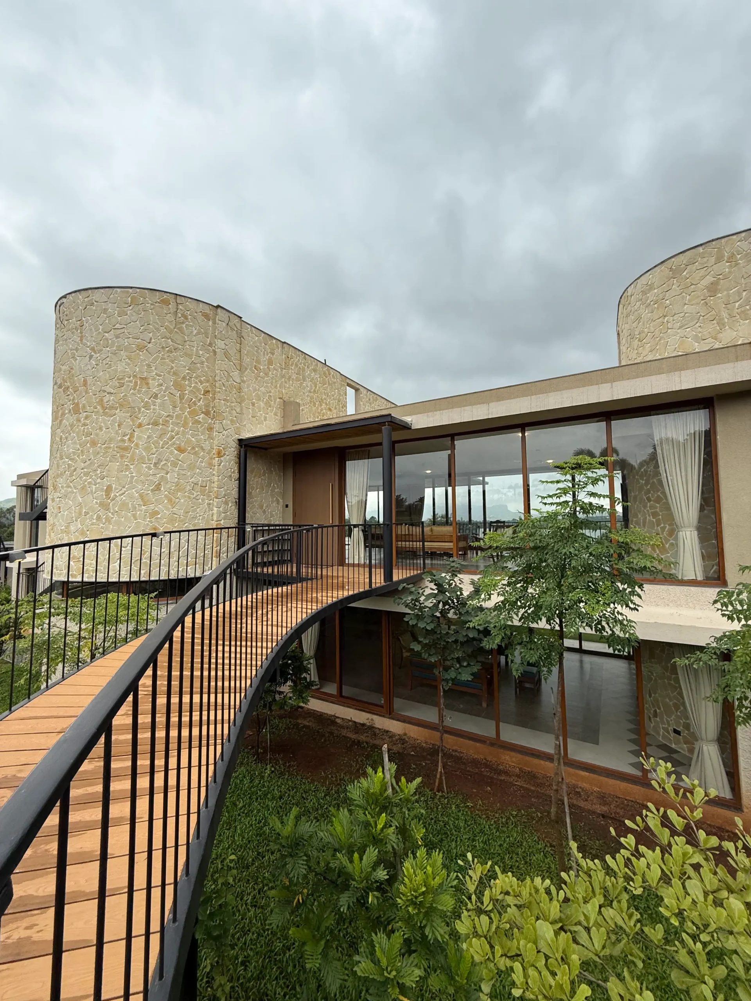
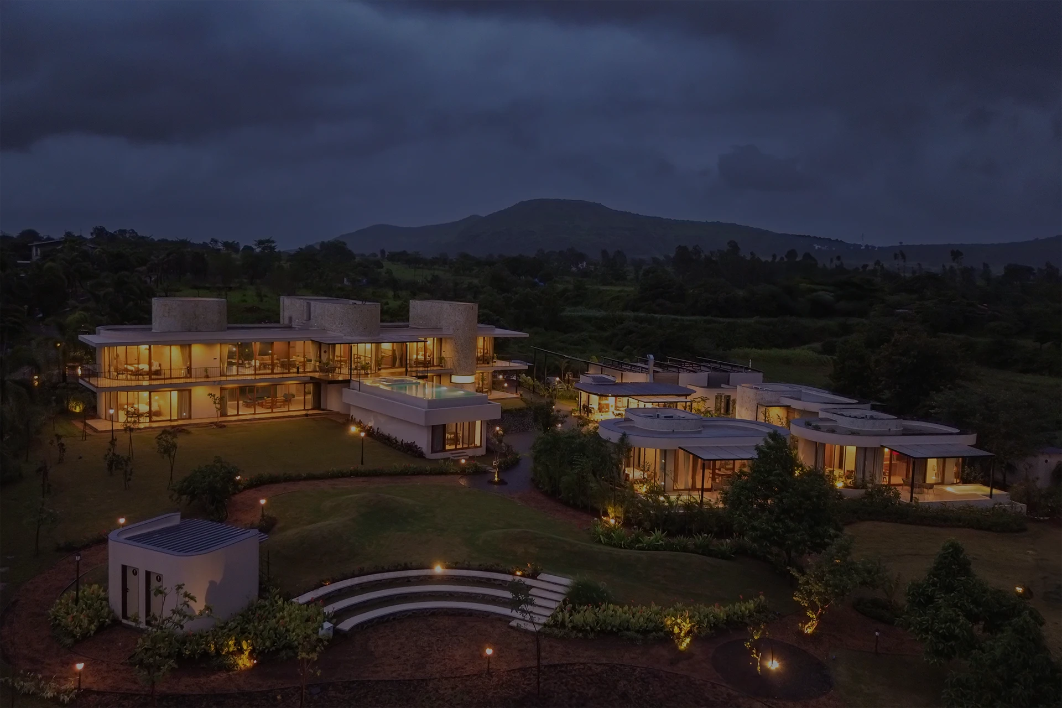
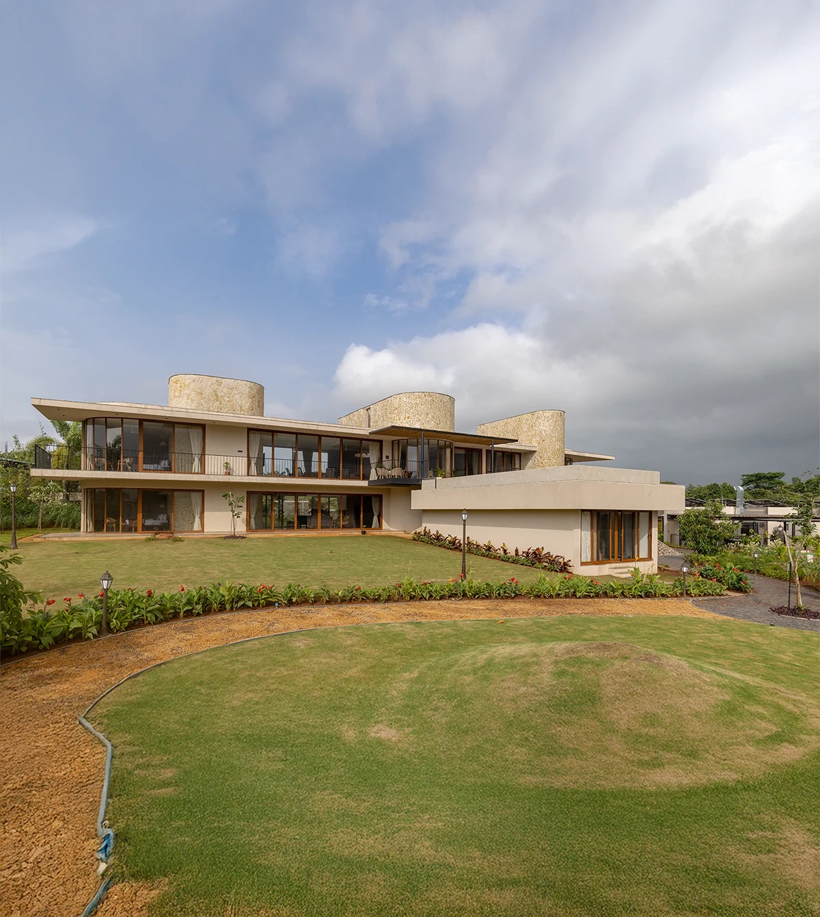
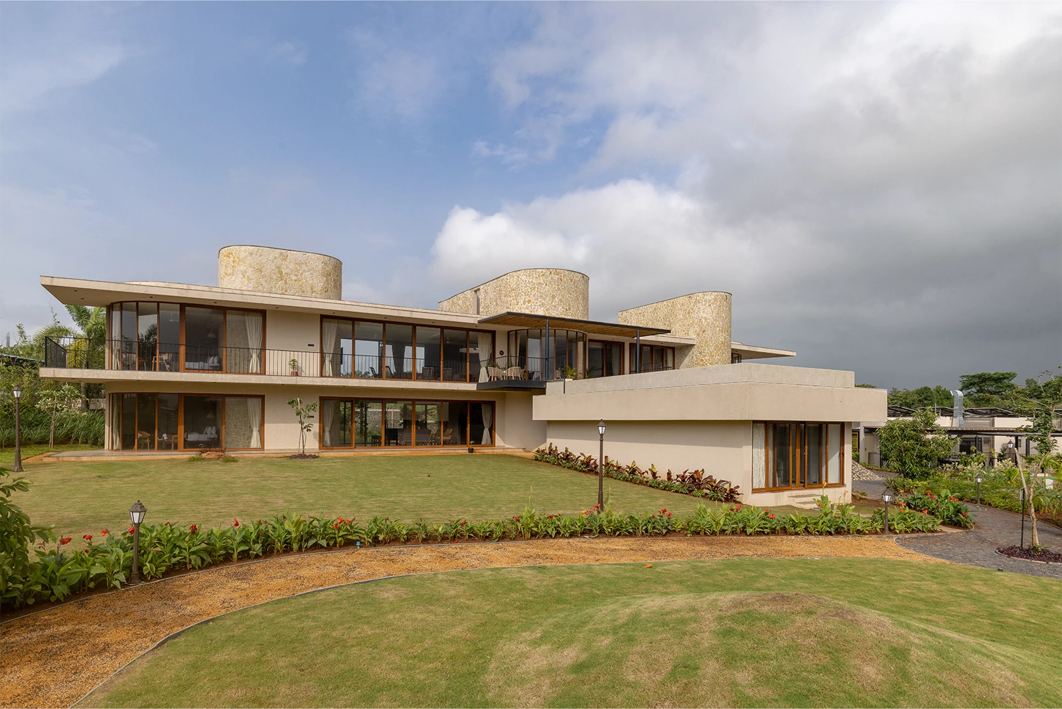
The building and the land were drawn as one plan. The architecture grows out of the site instead of sitting on top of it.
- Client Type
- Farmhouse
- Built Area
- 4,200 sq ft
- Site Area
- 5,000 sq ft
- Collaborators
- To be confirmed
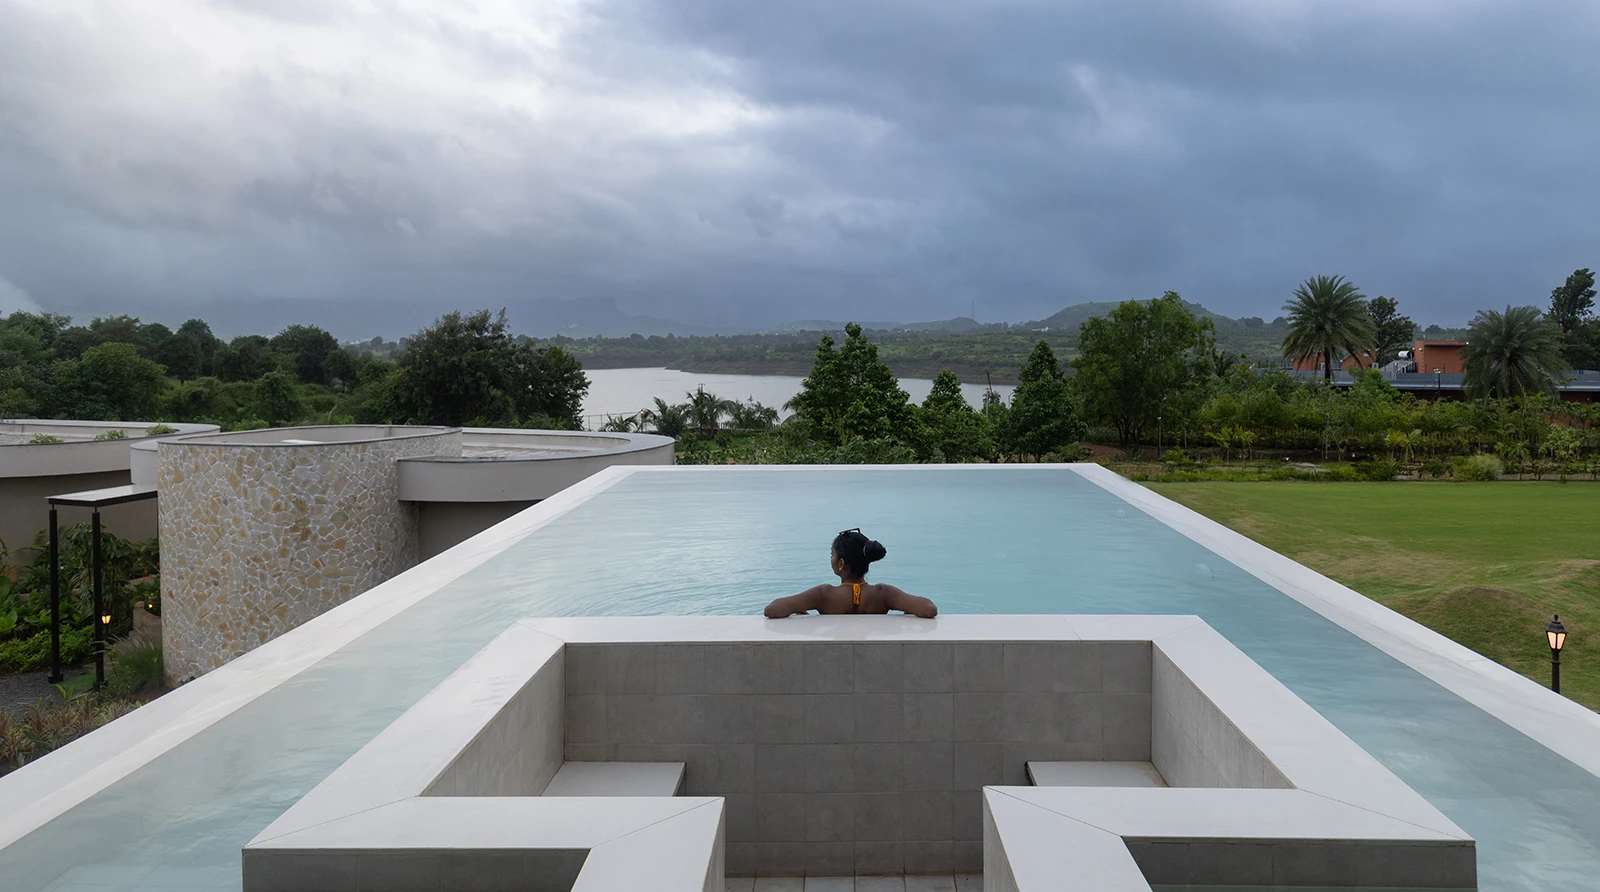
The site came first. Before we drew anything, we walked the land, mapped where it falls, and noted which views deserved a window. The plan is a practical answer to what the site told us.
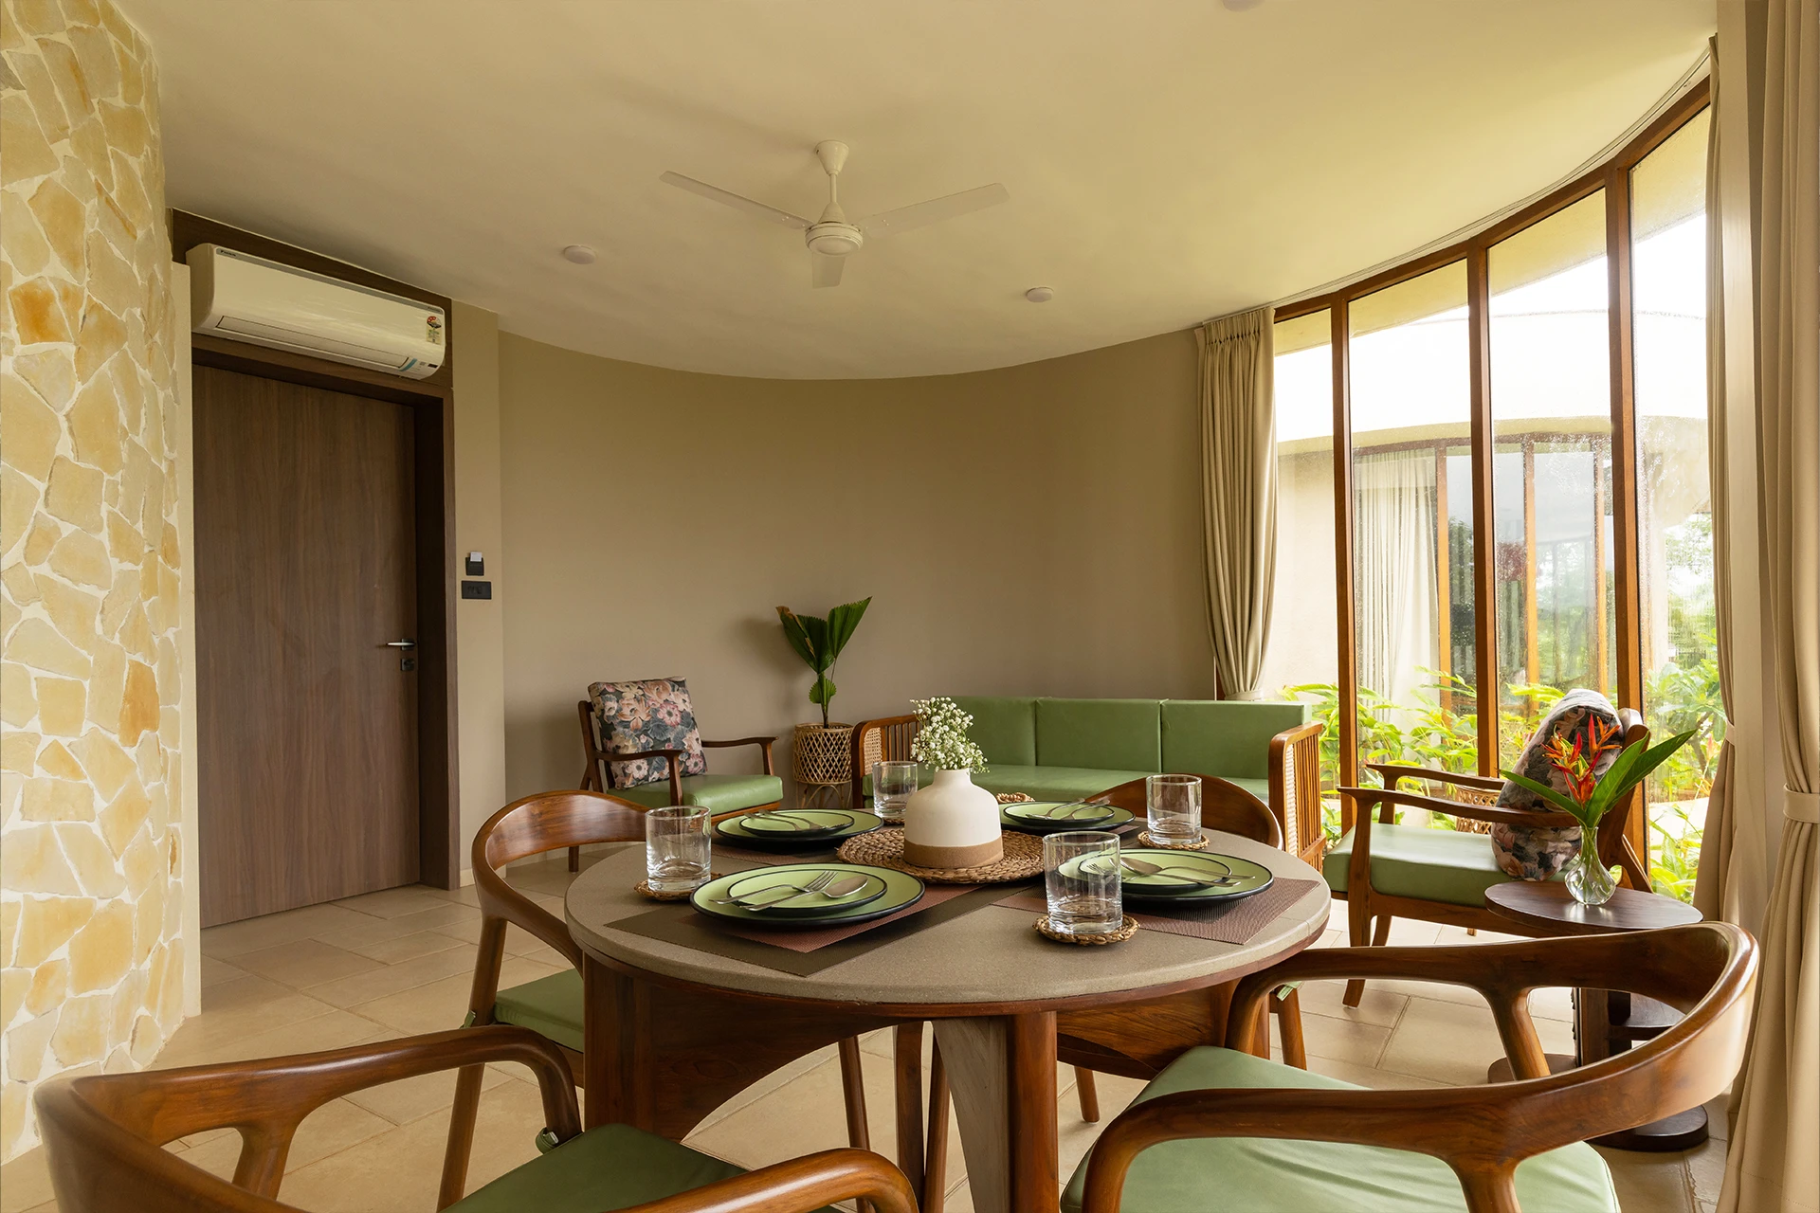
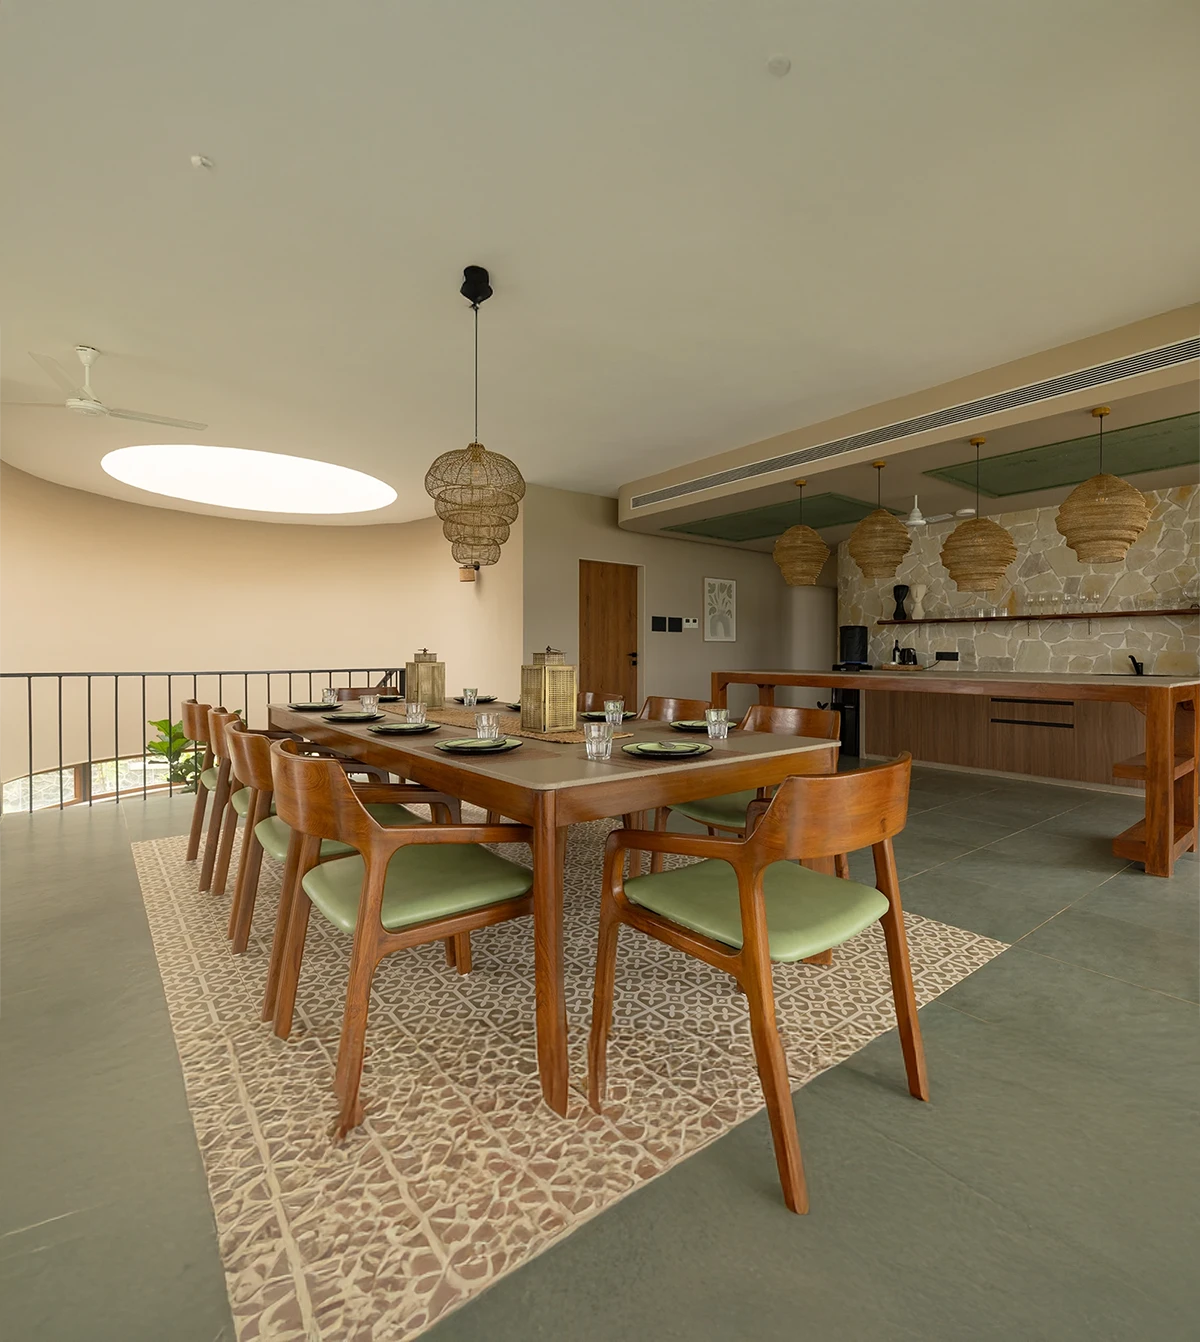
We carried the project from layout planning through structural architecture, interiors and the landscaping itself, so nothing got lost in a hand-off. Openings sit where the landscape is best seen. We picked materials that will age well over twenty years, and we followed the small details through ourselves, down to the planted edge along the approach.
No two projects in our portfolio look alike, and this one is no exception. It was designed for this land and for the people who live on it.