The Practise
Atelier
Landschaft
Atelier — a workshop or studio used by a professional artist.
Landschaft (German) — landscape; scenery.
Who We Are
A Nashik-based practice rooted in biophilic design, sustainable resourcing and the journey from artisan to architect. The practice also works across Mumbai, Lonavala, Hyderabad, Kutch and Goa.
We started as a landscape firm. But traditionally, landscape architects are often treated like the garnish on a plate rather than part of the actual recipe. When an architect put a window in the wrong place, or an interior designer blocked a view, we were left fixing a compromised layout and losing creative freedom. That is when we realised landscape and architecture must go hand in hand.
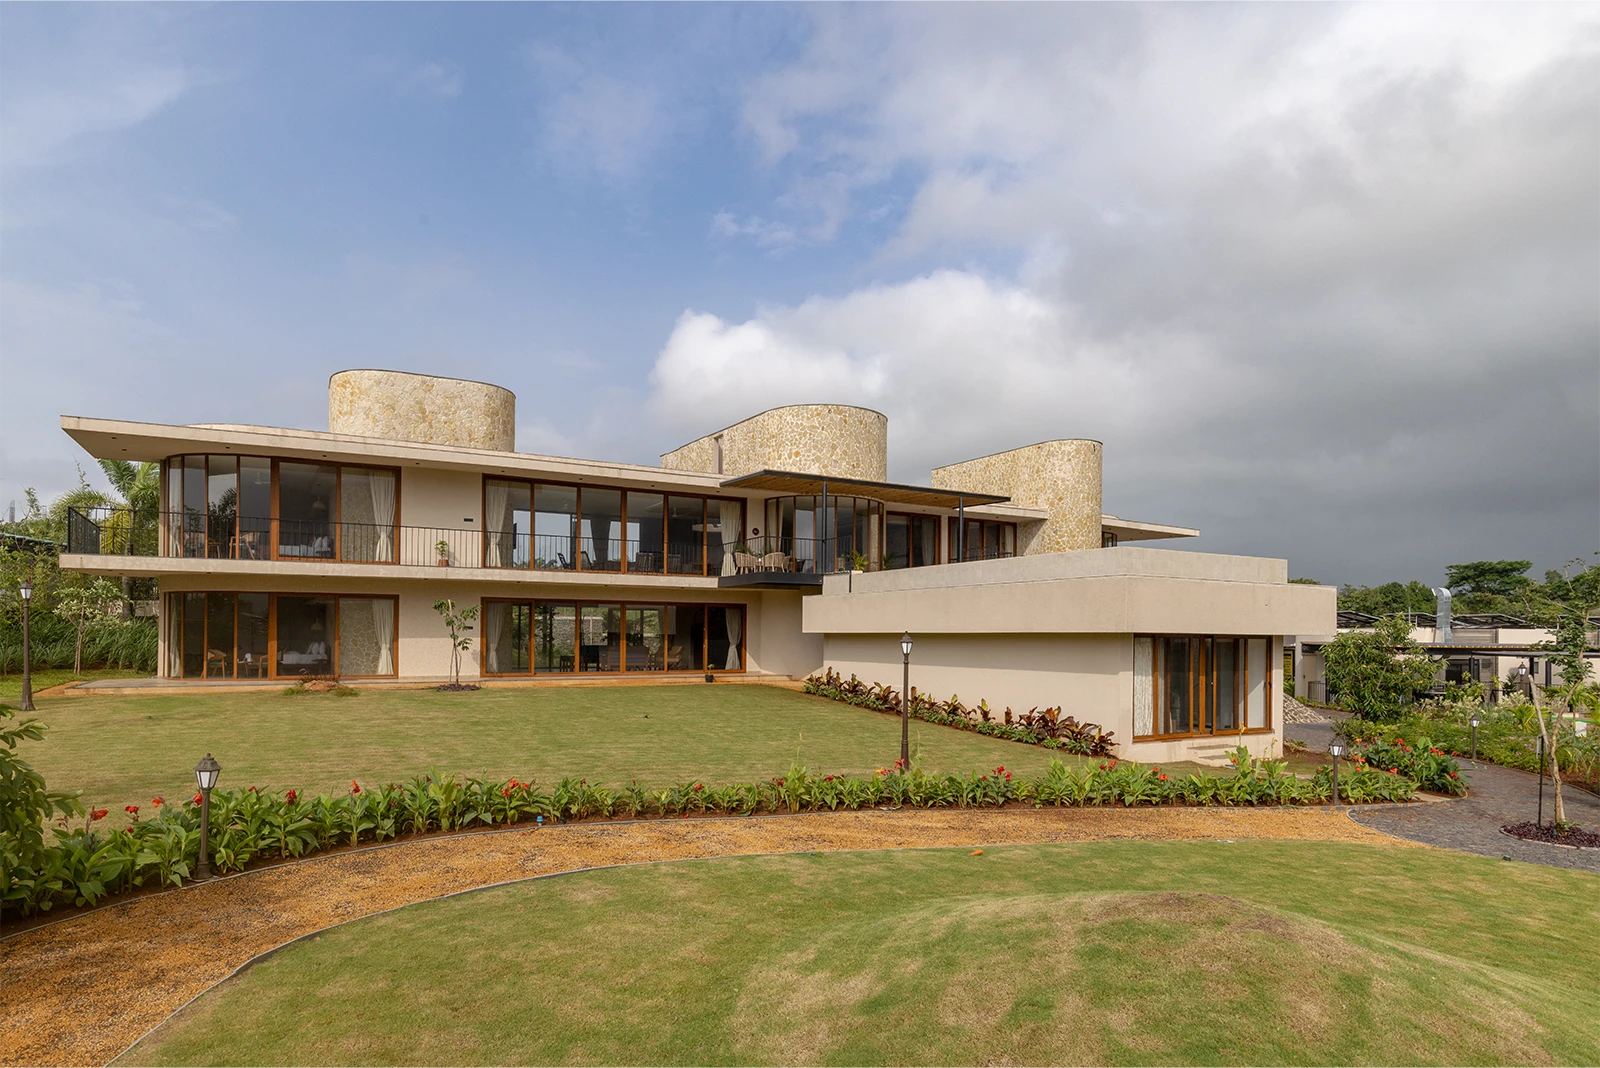
We have moved beyond the limits of landscape-only design to offer a 360-degree architectural experience. By taking ownership of the entire journey, from layout planning and structural architecture to interiors and site-specific landscaping, we protect the integrity of the original vision. No more compromised views or mismatched layouts; just a singular, intentional design where every element works in total synchronicity.
At Atelier Landschaft, we have erased the line between the architect and the earth. By designing the structure and the site simultaneously, we ensure the soul of the project is never lost in the hand-off.
How We Work
The Three Pillars
Beyond Compartments
We reject the idea that a project must fit a niche like modern, minimalist or industrial. We design to the specific geometry of the space and the needs of the user. The result is completely unique and unclassifiable.
Singular Solutions
Because we follow no fixed aesthetic, no two projects in our portfolio are the same. Each design is a first-of-its-kind solution, developed specifically for the landscape it sits on and the people who inhabit it.
Client-led Decisions
The brief is our most important tool. We listen without bias, translating your requirements into practical, aesthetic spaces. We offer our suggestions, but the final decision always rests with you. It is your space; we simply give it life.
What We Value
Longevity & Graceful Aging
A project is a long-term commitment. We value designs that do not just exist for today but age gracefully over the next twenty years, and we choose the right materials to ensure it.
Site-Reactive Form
The site is our primary mentor. Deep site analysis is the foundation of every project: by studying the specific geography and environment, we ensure the building’s form is a direct, practical reaction to its surroundings rather than an imposition upon it.
Uncompromising Design Integrity
We value the time it takes to get a design right, refusing shortcuts. Integrity means following the design through every technical and creative phase without dilution.
The Small-Scale Detail
The intimacy of smaller scales does not go unnoticed. By intentionally limiting our project volume and size, no detail, however minute, is lost to management or overhead. We choose to remain a studio of craft rather than a factory of production.
Our Intention
Five to six projects a year. No more.
We prioritise quality over scale, intentionally limiting our intake so the team can engage deeply with the specific rhythm of your life and the unique constraints of your land.
We go beyond basic requirements with a 50-point questionnaire designed to understand how you live: from how you spend your mornings to how you move through a room.
Our involvement begins long before the first brick is laid. We help you select the right plot, define a viable build-scale, and draft a brief that is both architecturally stunning and operationally sound.
Who Are We
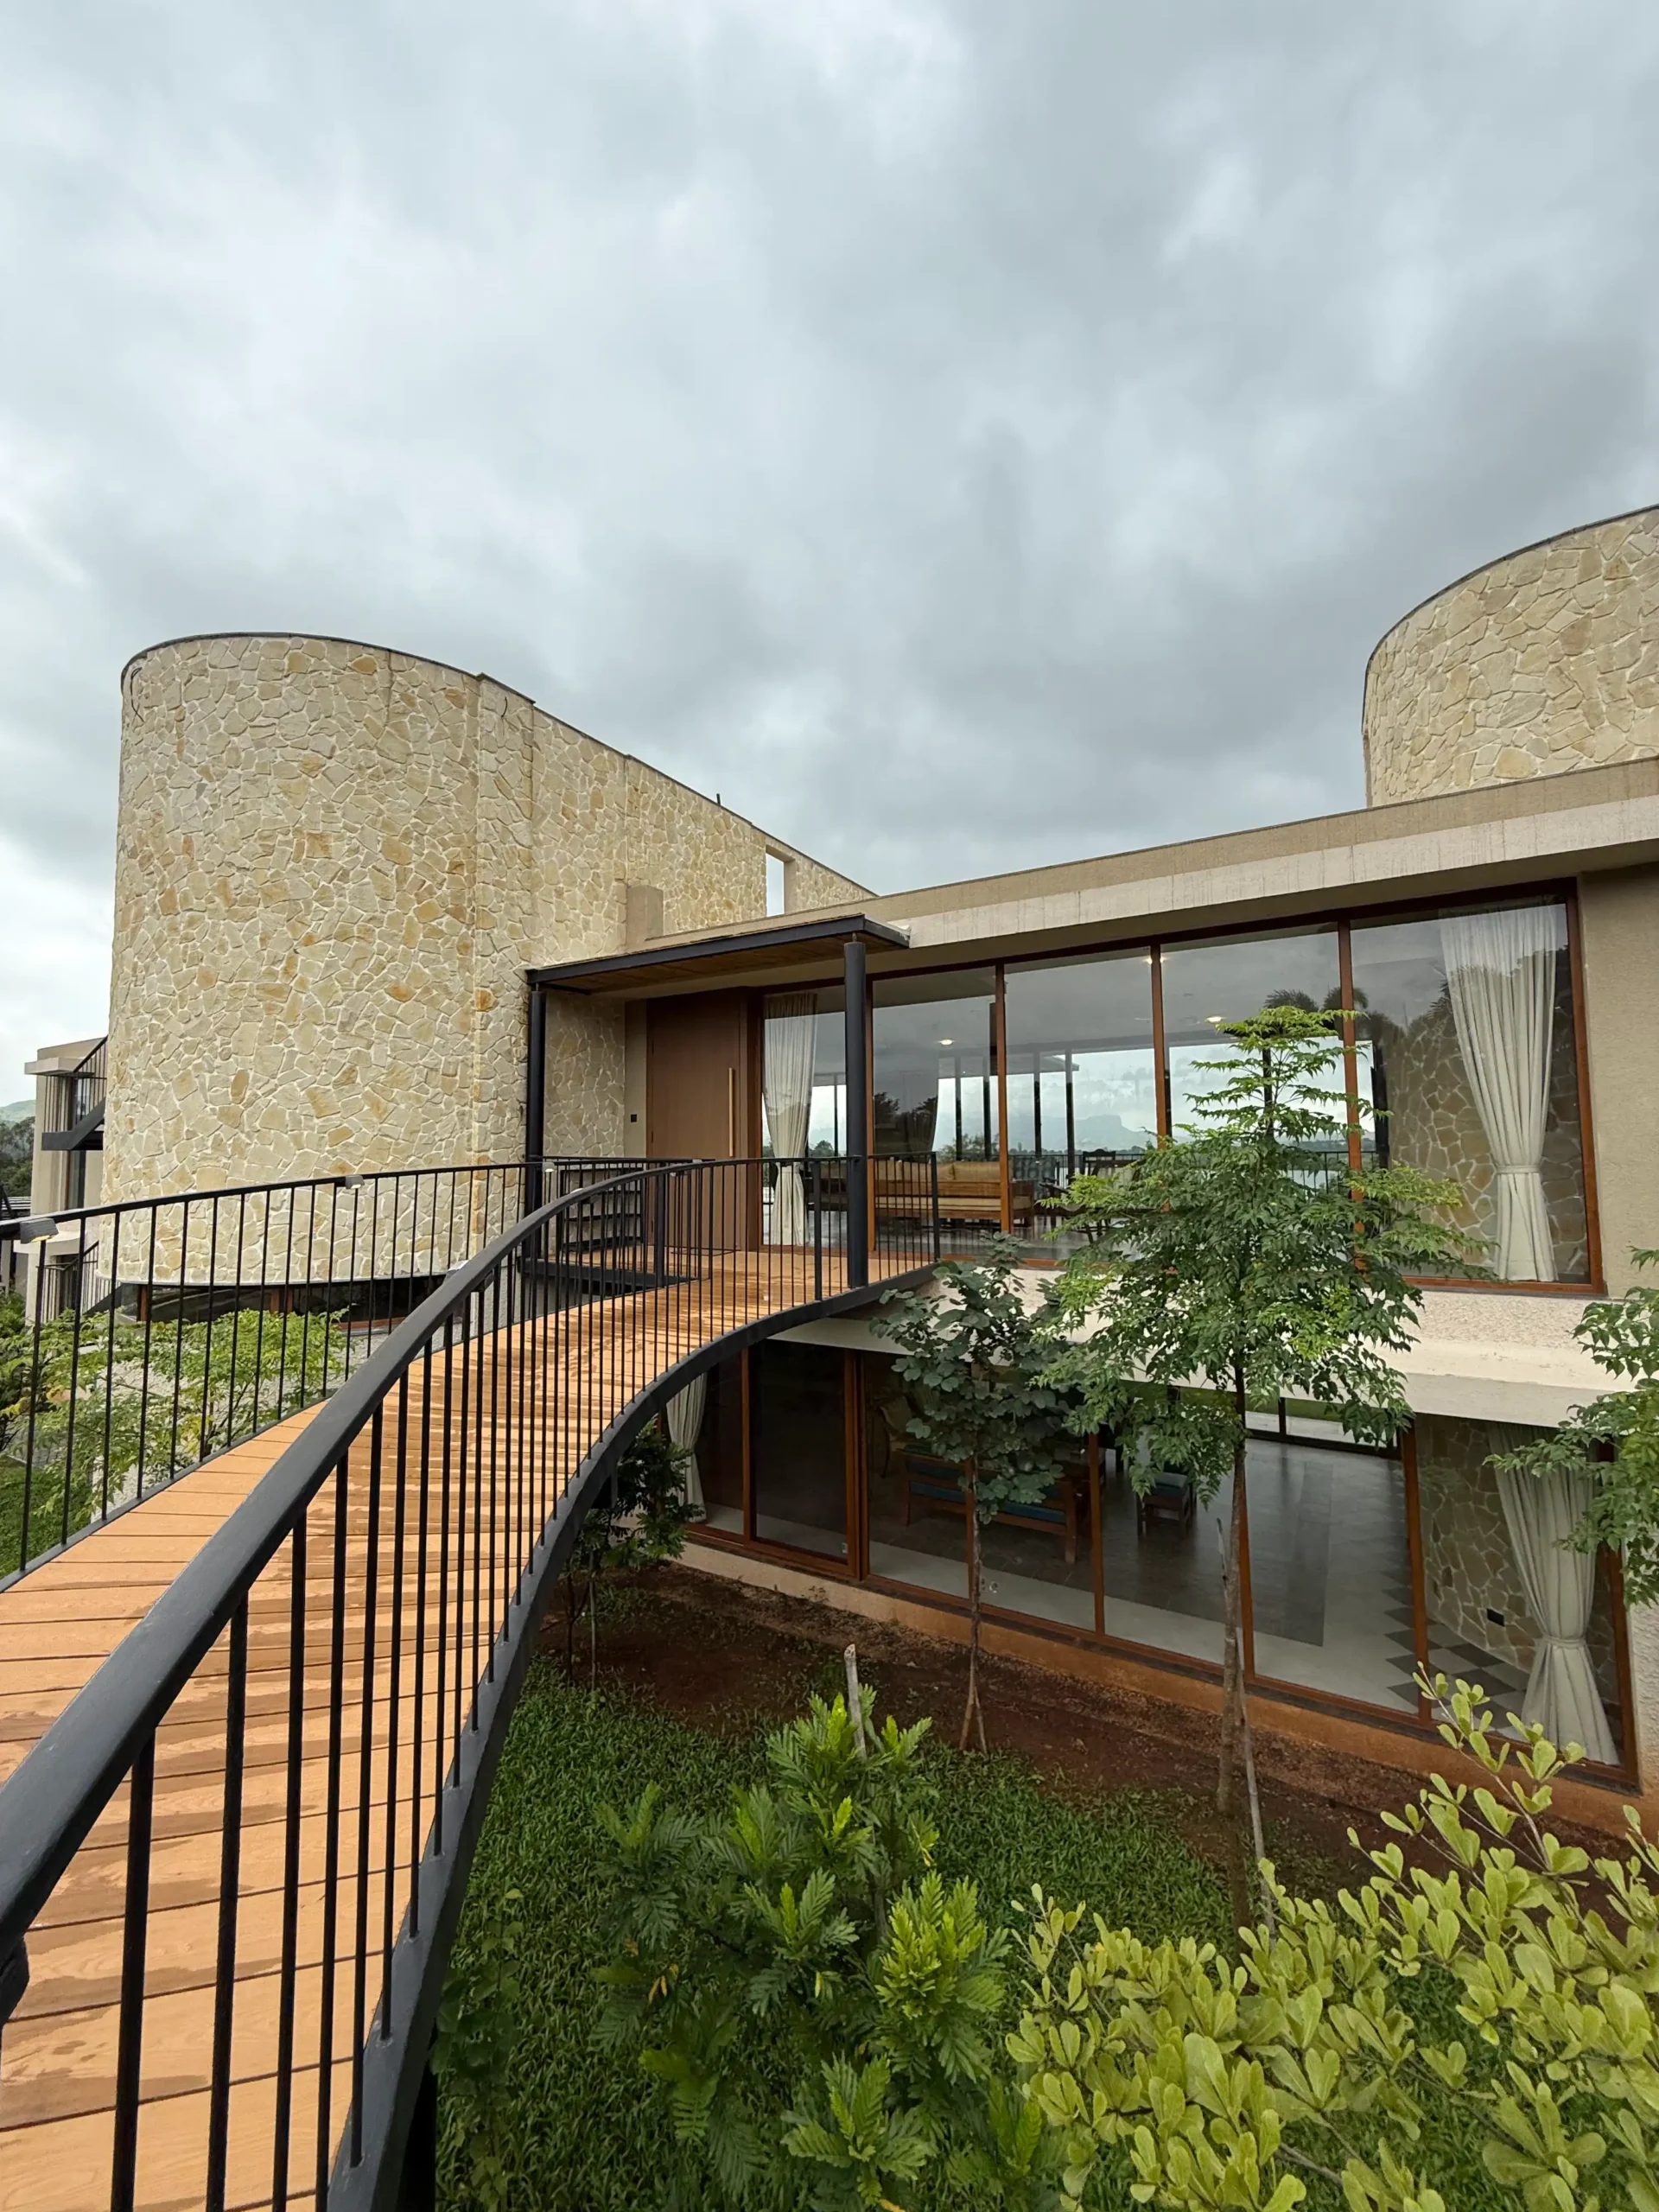
A team of six architects, one interior designer and one intern, led by a dedicated management structure that keeps the creative process fluid.