A house of playfulness, intrigue and serendipity
- Location
- Serene Meadows, Nashik
- Year
- 2019
- Typology
- Residence
- Site
- 4,500 sq ft
- Photography
- Kunal Bhatia
№ 02 — The Project
Located in the quiet residential locality of Serene Meadows in Nashik, the House of Whimsy is spread across a lavish plot area of 4200 square feet. Designed to house three generations of a family, this house was planned as a perfect rectangle, with all private spaces bound within a subset of this rectangle and inward looking.
- Typology
- Residence
- Location
- Serene Meadows, Nashik
- Site
- 4,500 sq ft
- Built Area
- 4,200 sq ft
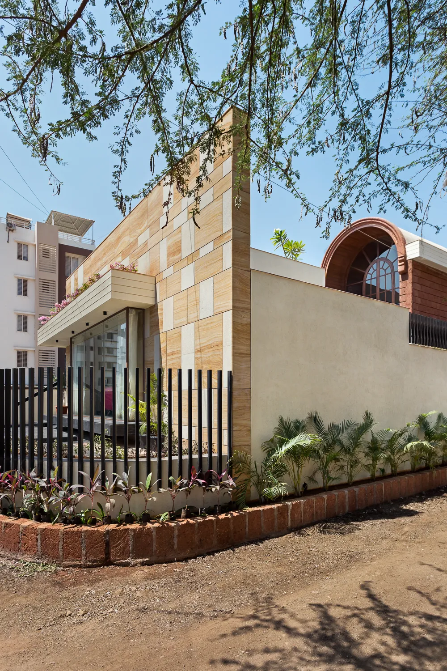
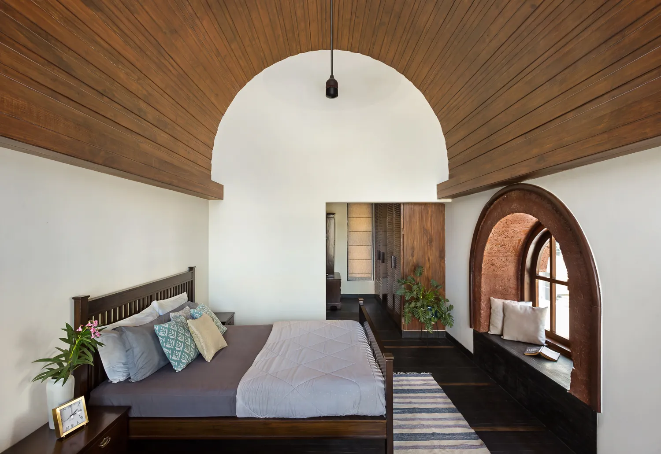
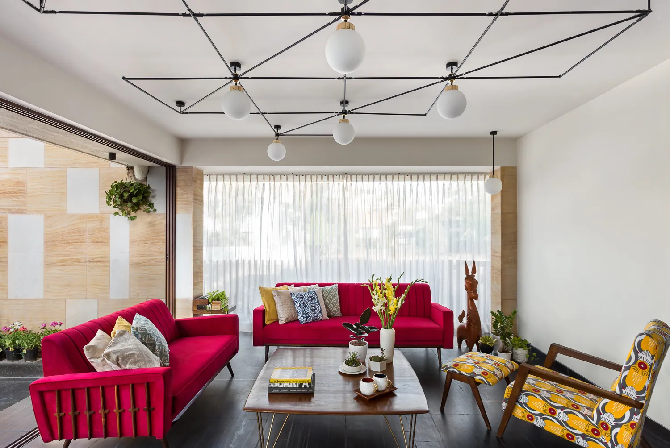
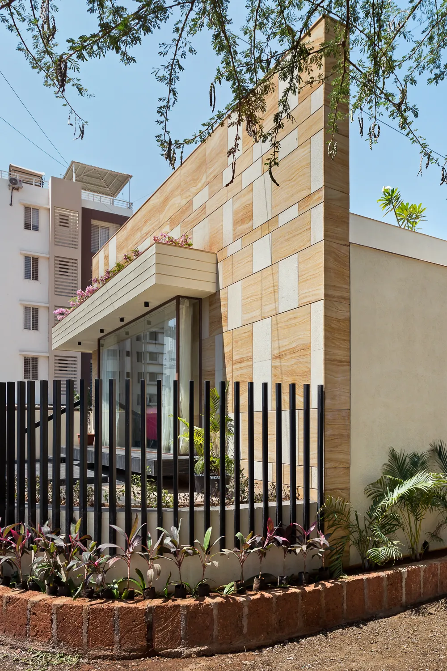
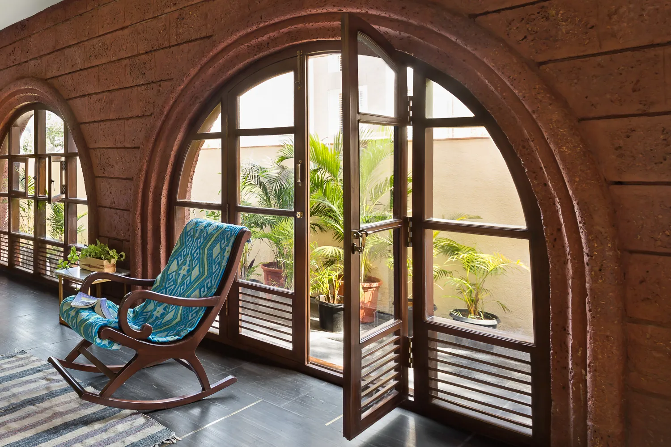
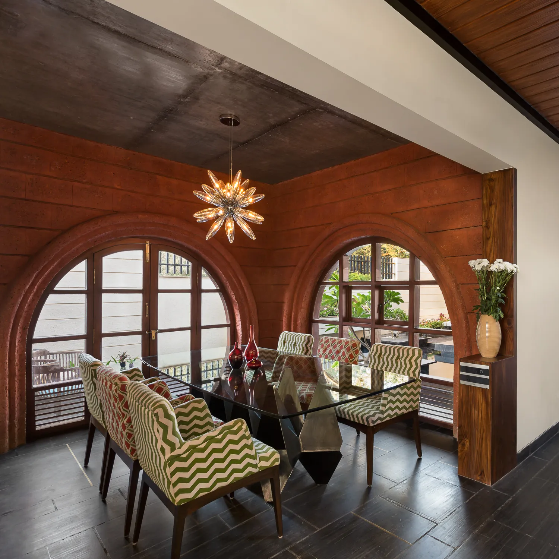
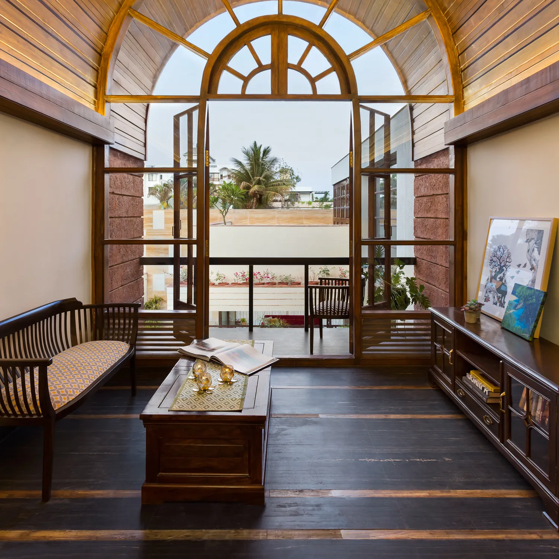
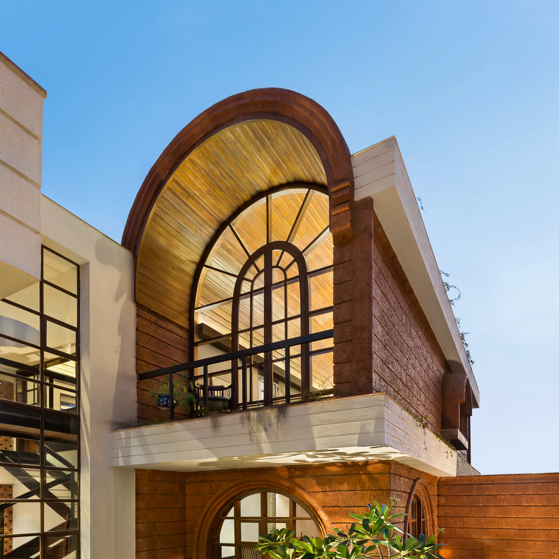
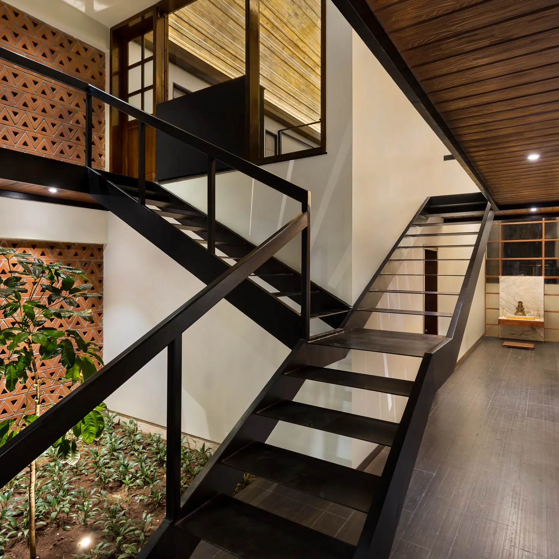
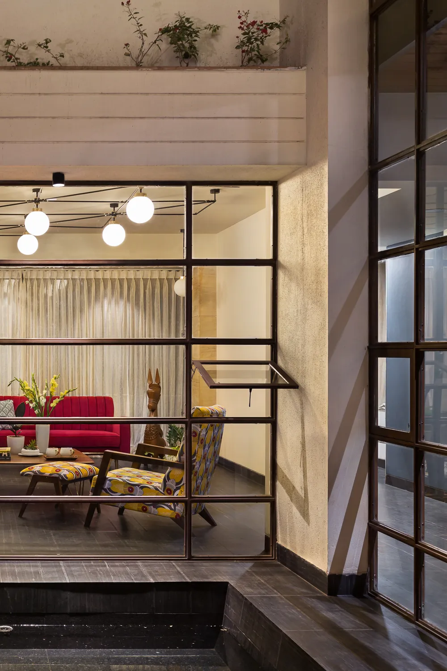
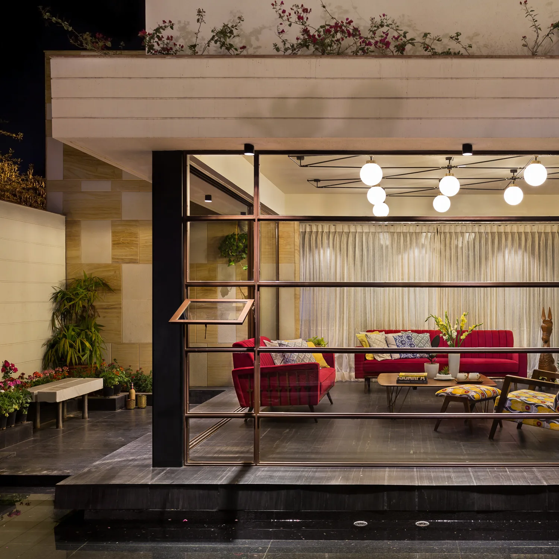
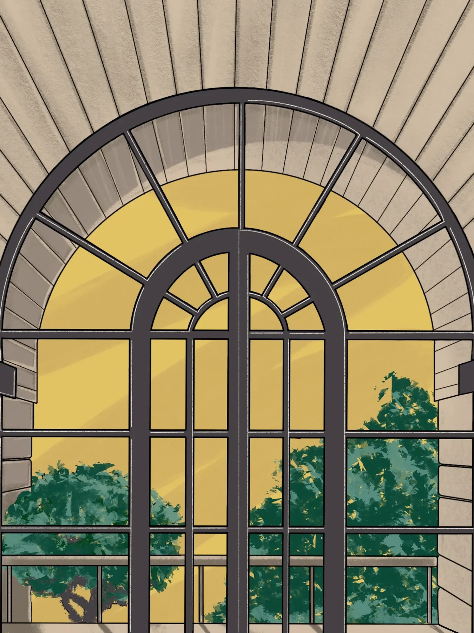
The narrative of the building is laid out through a sequence of explorations in the form of a spatial posey, through juxtaposed elements like Bastian walls, the glass box living room piercing through the walls, the inconspicuous entry, the escherian staircase, a couple of barrel vaults, double-height arched doors, a pivotal water body, and arches in red laterite.
The external walls in red laterite stone were sourced from Ratnagiri, custom cut at the quarry itself. The ground floor accommodates all public areas of the house - the living, the dining, powder room, the guest rooms and the grandparents’ bedroom, for easy access. The double-height mandir, or temple, forms the focus at the end of the circulation corridor through the sunlight streaming in from its large window.
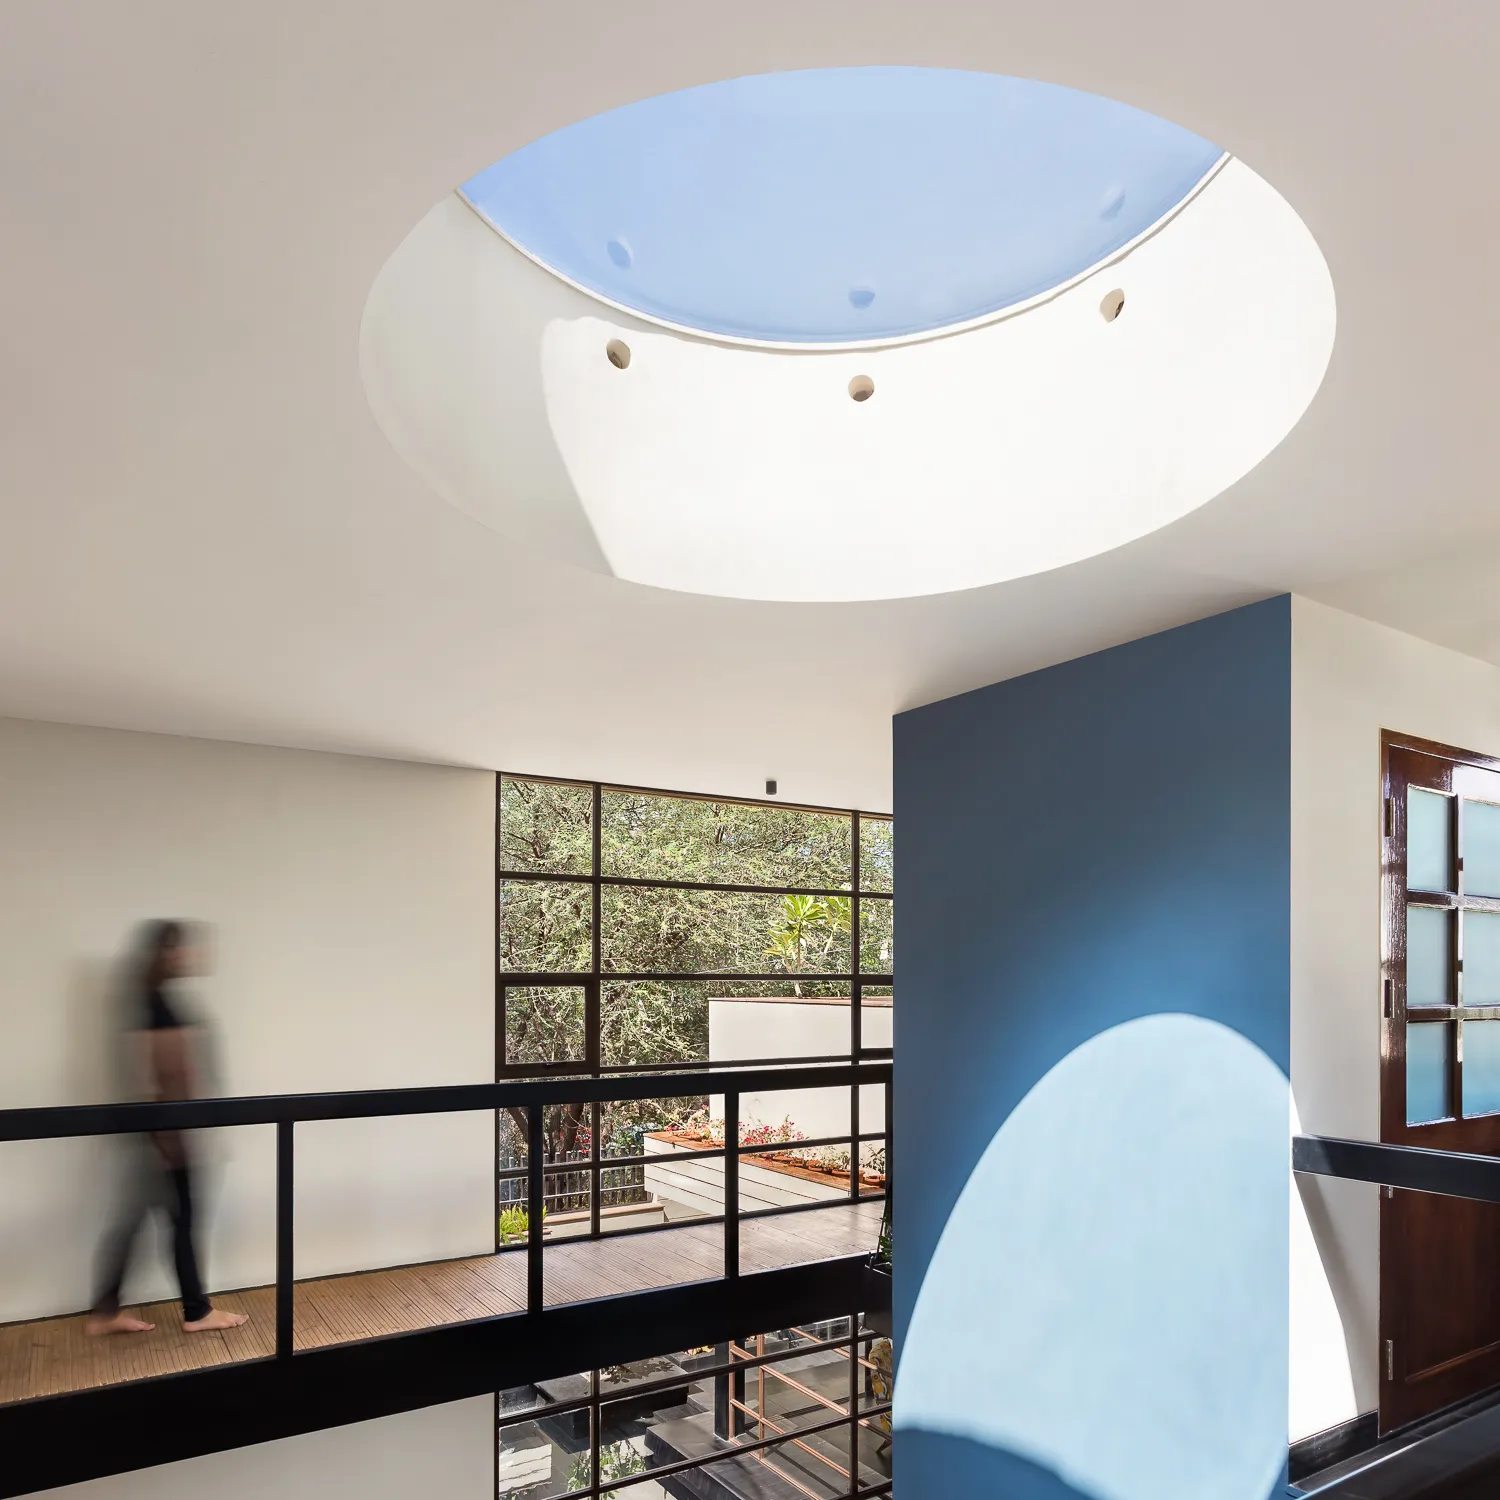
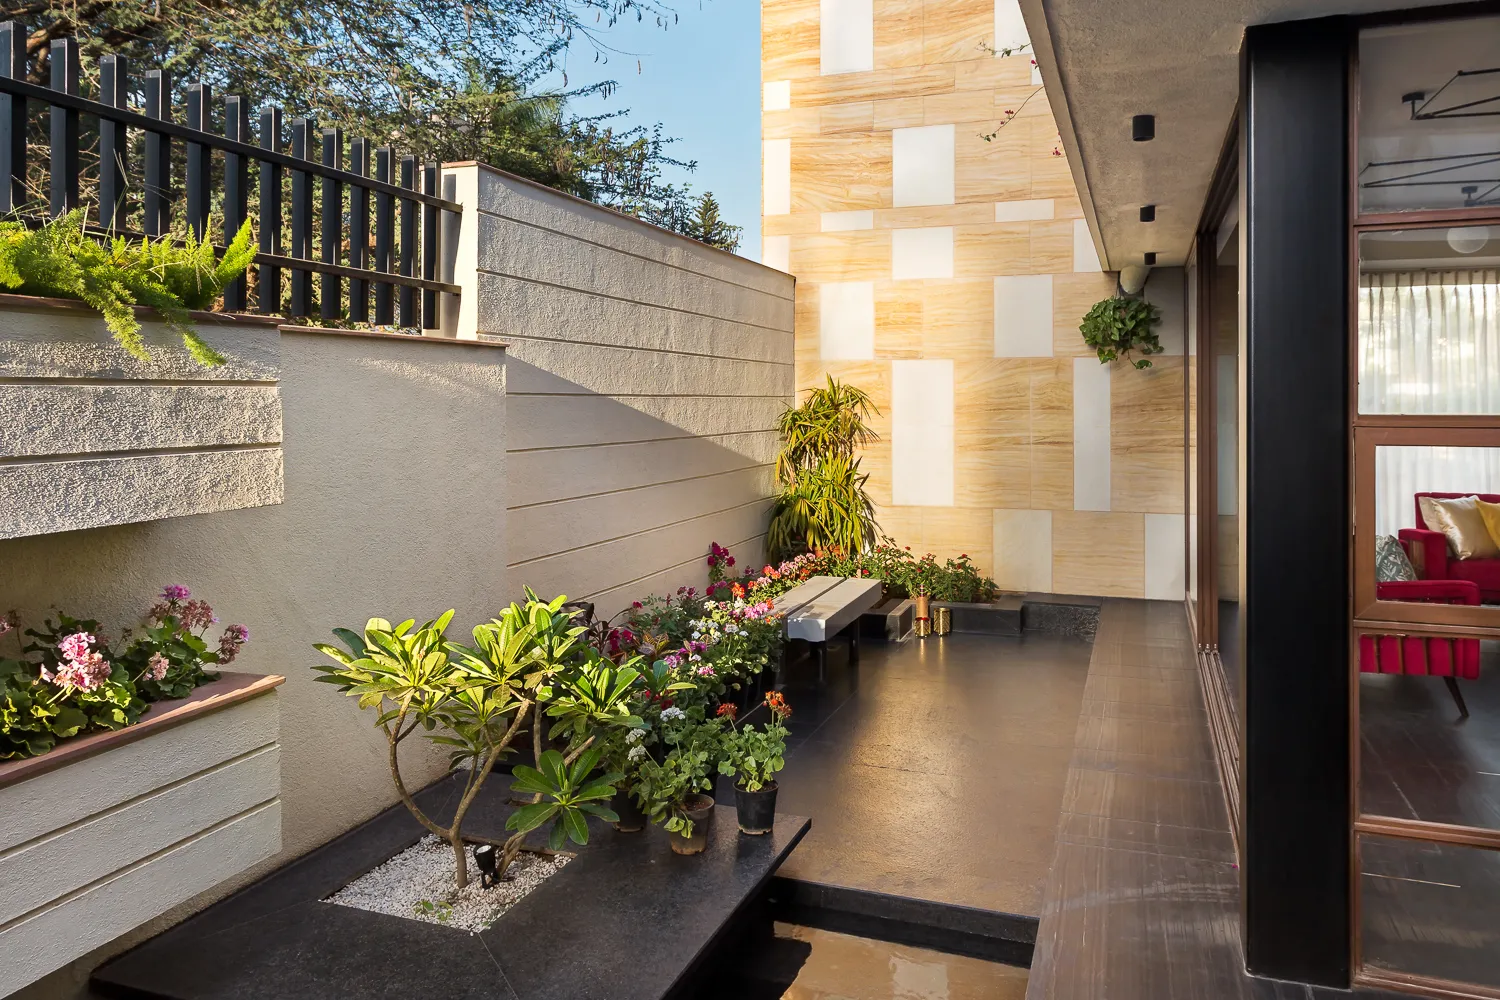
Two courtyards cut up the volume of the house. The larger, sunken public court is accessible through the living and dining sit-outs, and houses a water body centred with a champa tree. The second, smaller courtyard is private in nature, and houses a circular skylight that creates a playful light show on the lift shaft throughout the day.
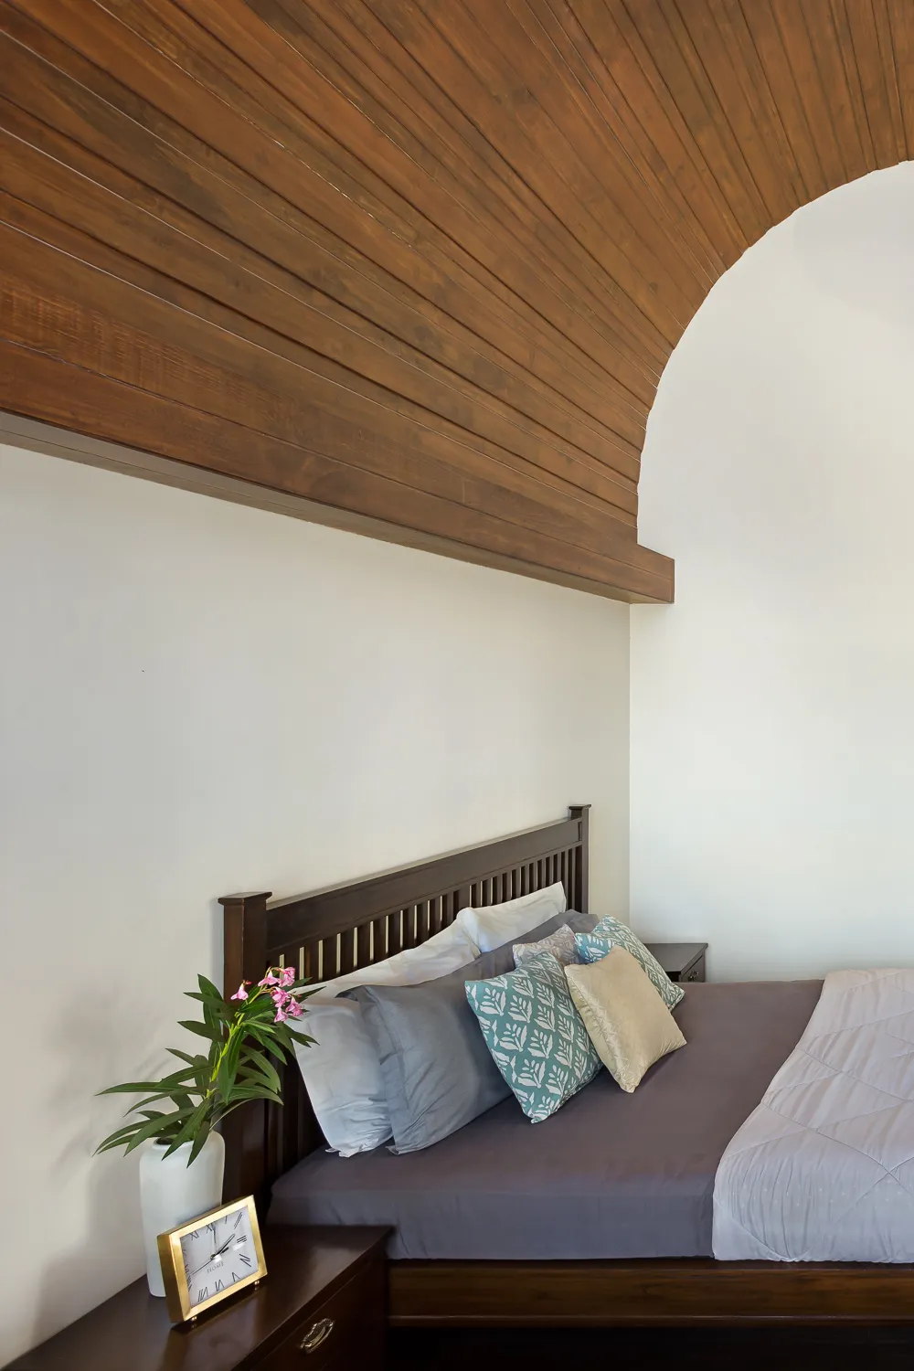
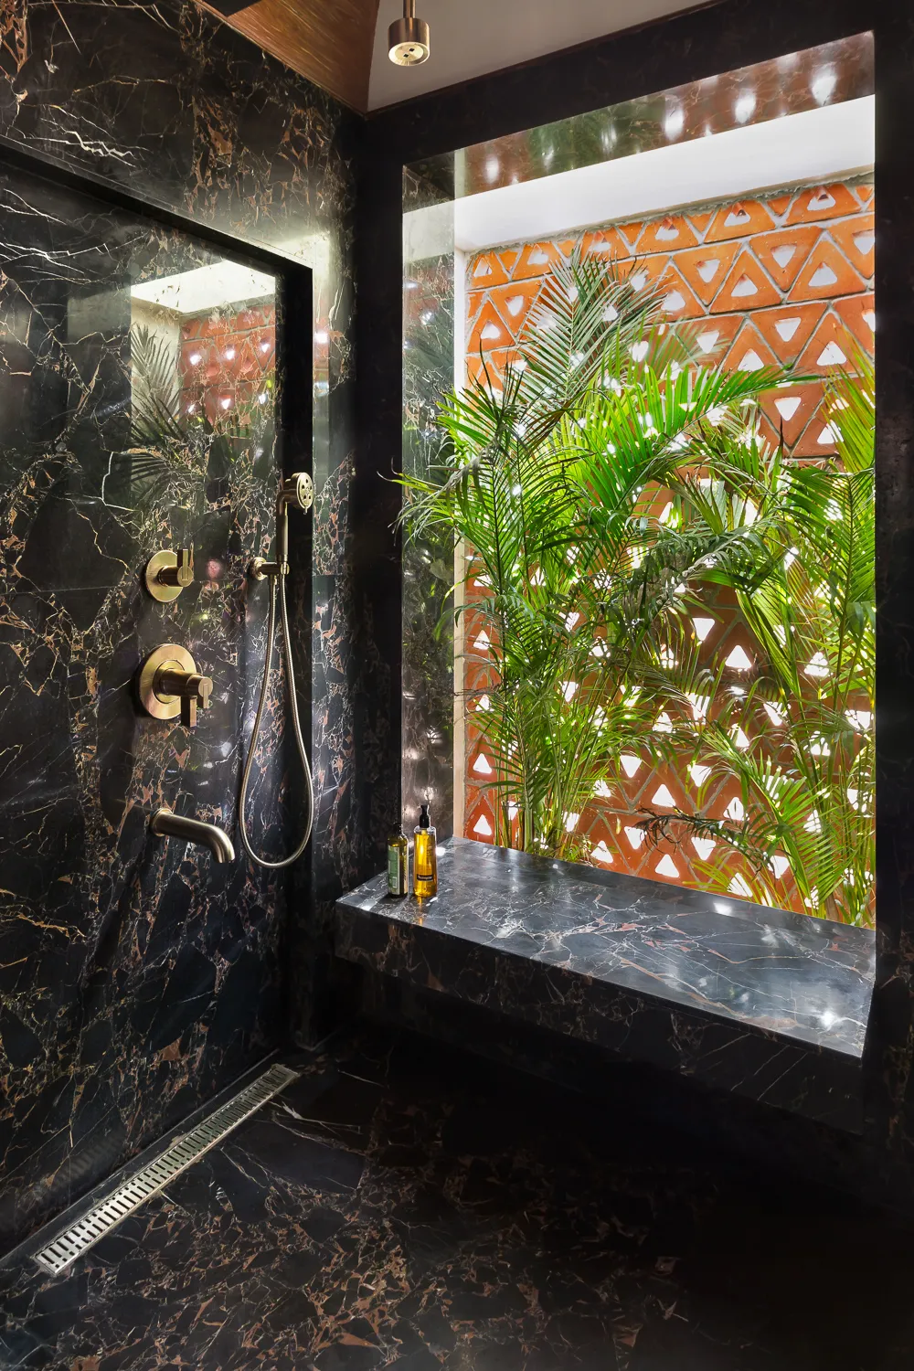
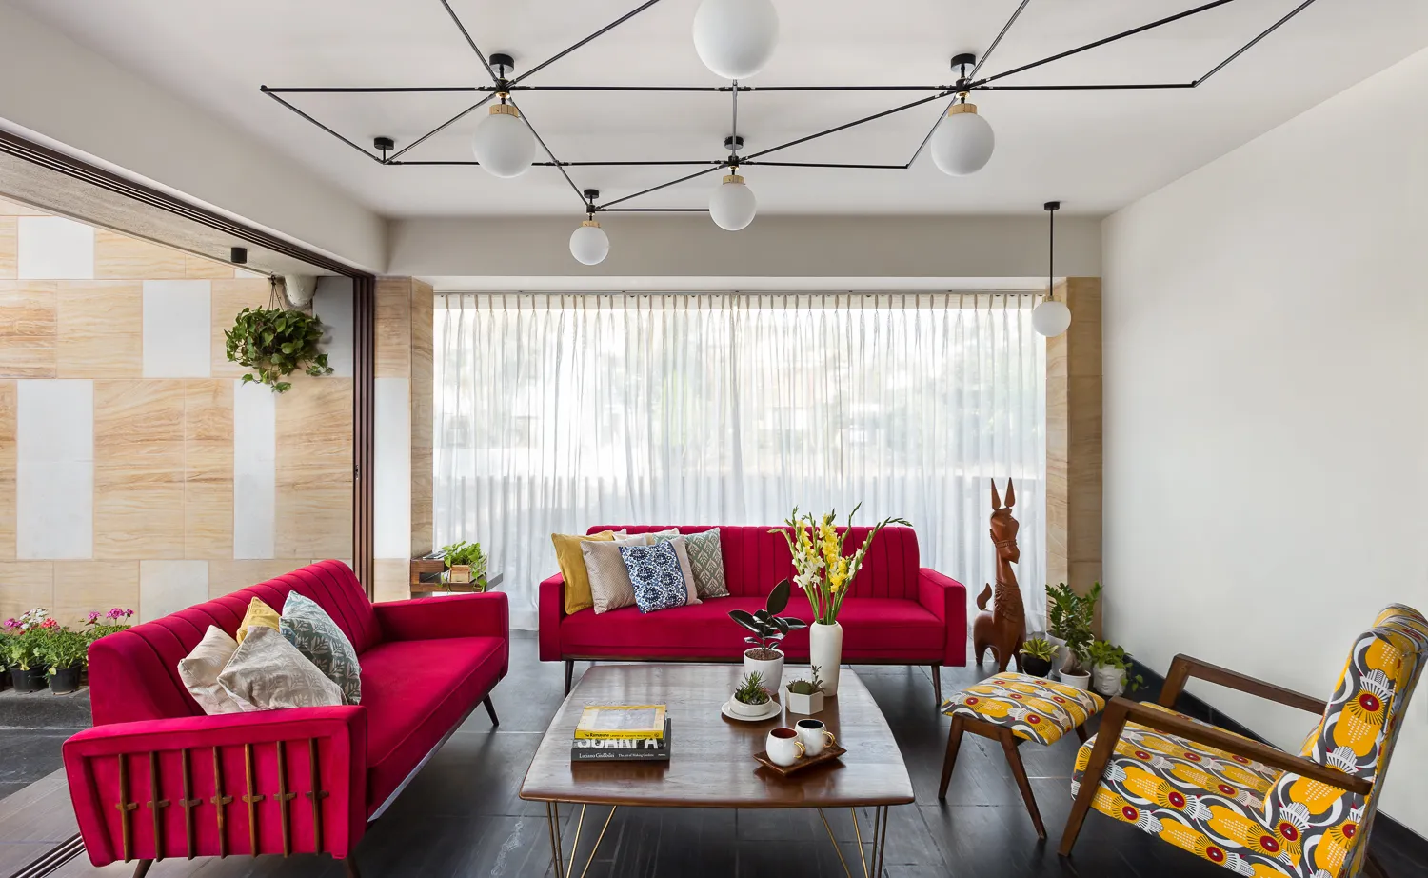
Punctured with solid walls and wide openings in strategic spaces, the House of Whimsy has been designed to allow the flow of cool air, without bringing in the harsh sunlight through the south. The details of wood and colour in the furniture and the finishings add an interesting contrast to the shell of white, black, and brown. Sitting between cloned buildings, this house attempts to bring about playfulness, intrigue, and serendipity to the viewer and the user.