Farmhouse, garden and greenhouse in one compound
- Location
- TBC
- Year
- TBC
- Typology
- Farmhouse
- Site
- —
№ 13 — The Project
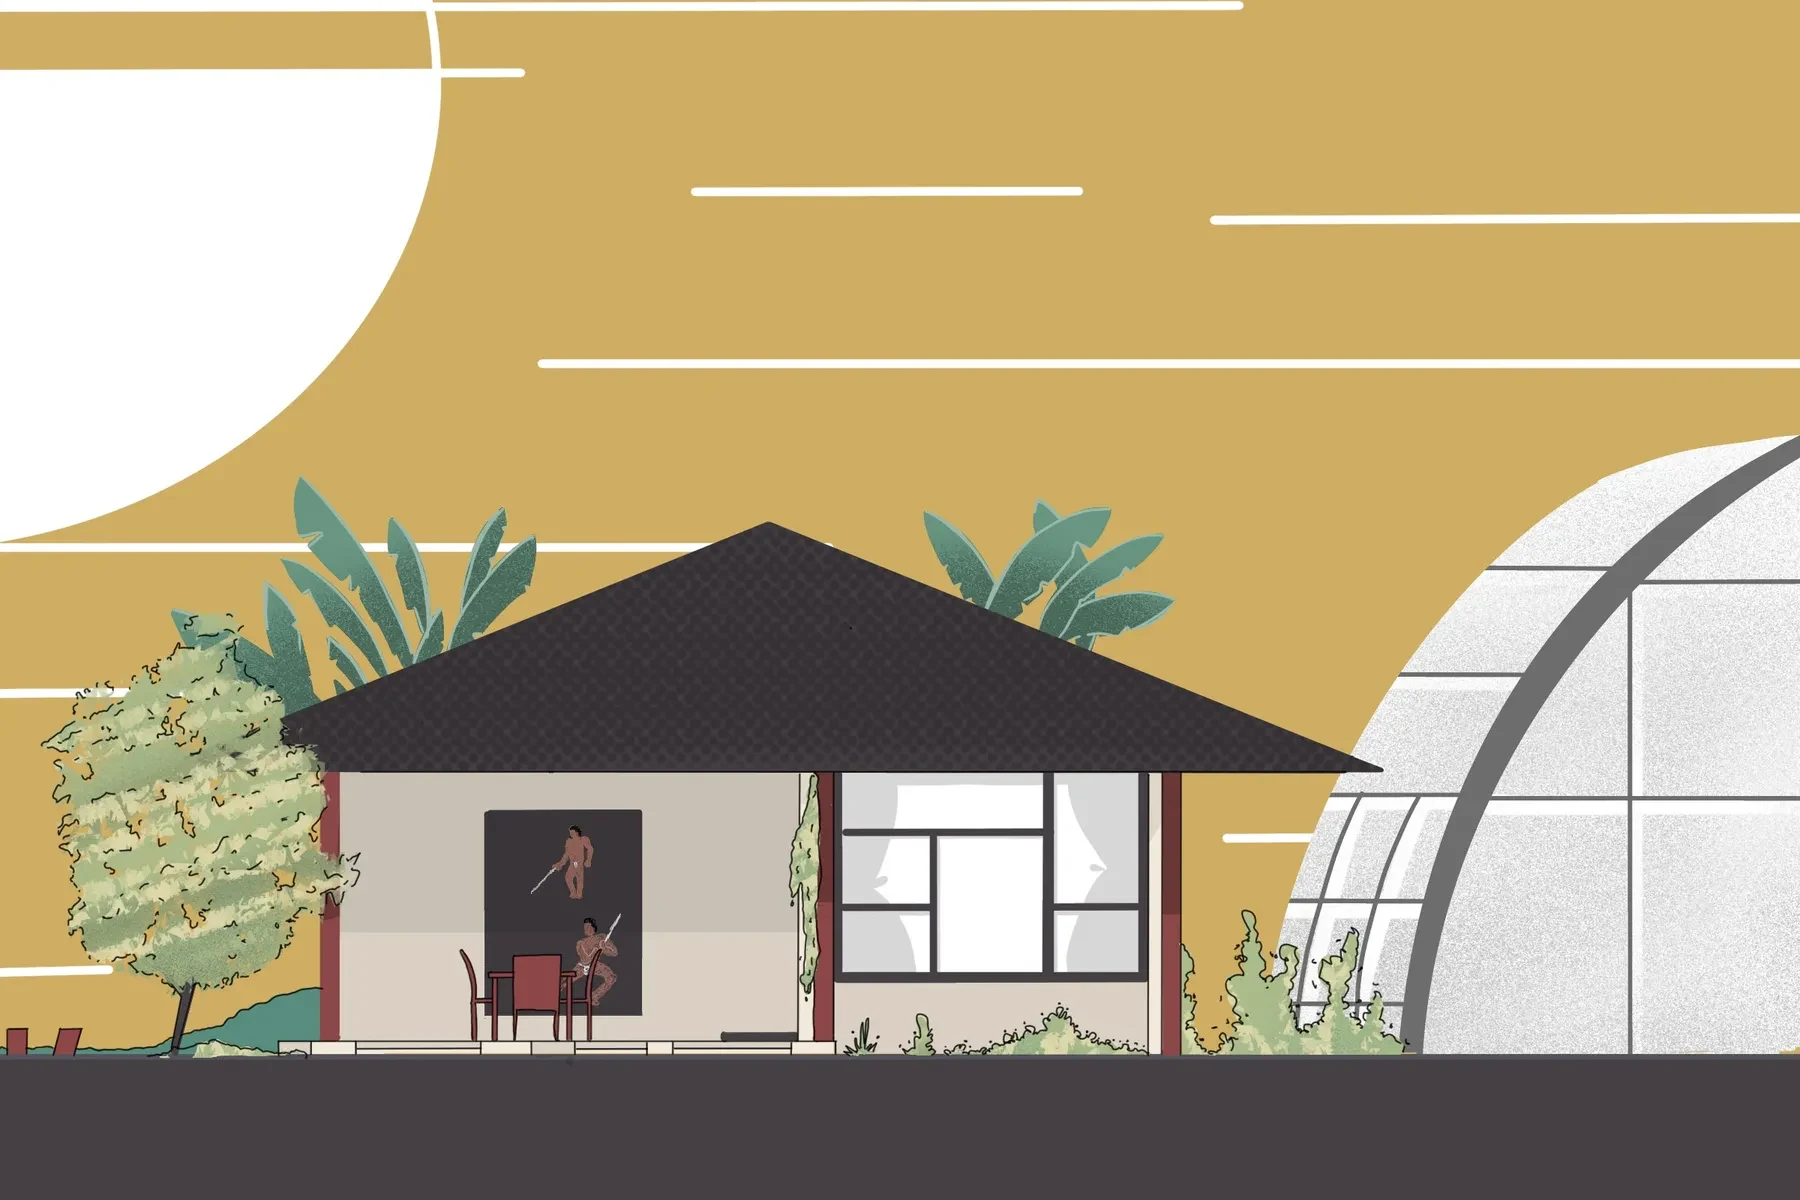
The Varade Farm House is an attempt at maximizing the utility of a small plot, such that the owners could enjoy a farmhouse, a landscaped garden, as well as a greenhouse within the same compound.
- Typology
- Farmhouse
- Location
- TBC
- Site
- —
- Built Area
- —
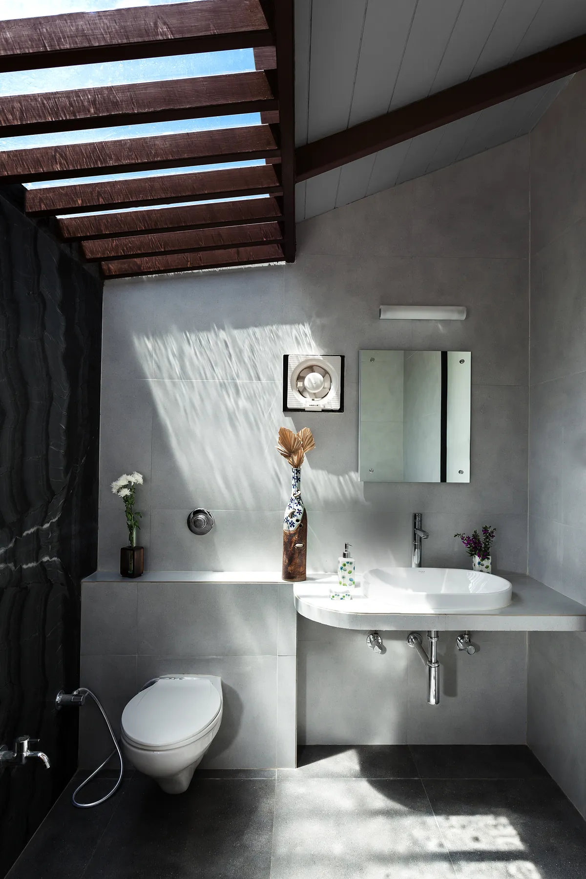
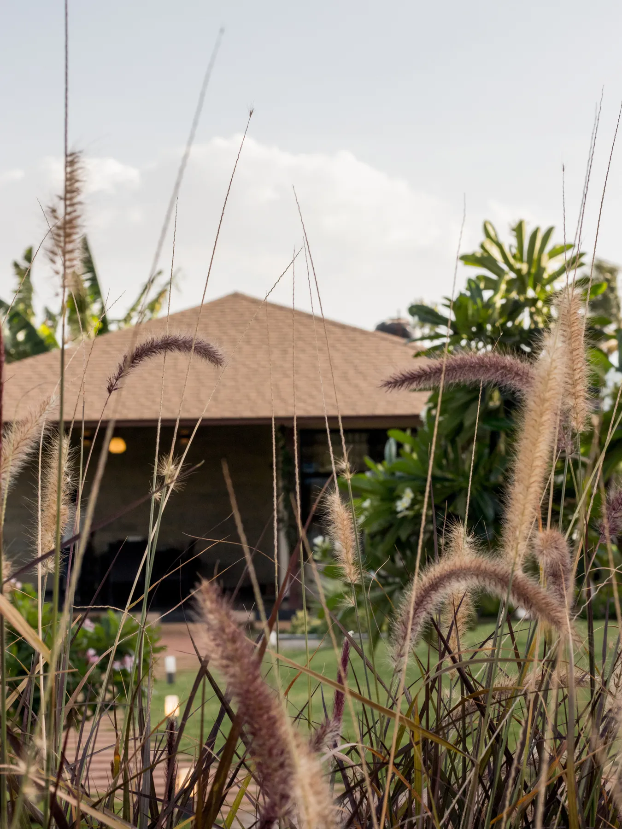
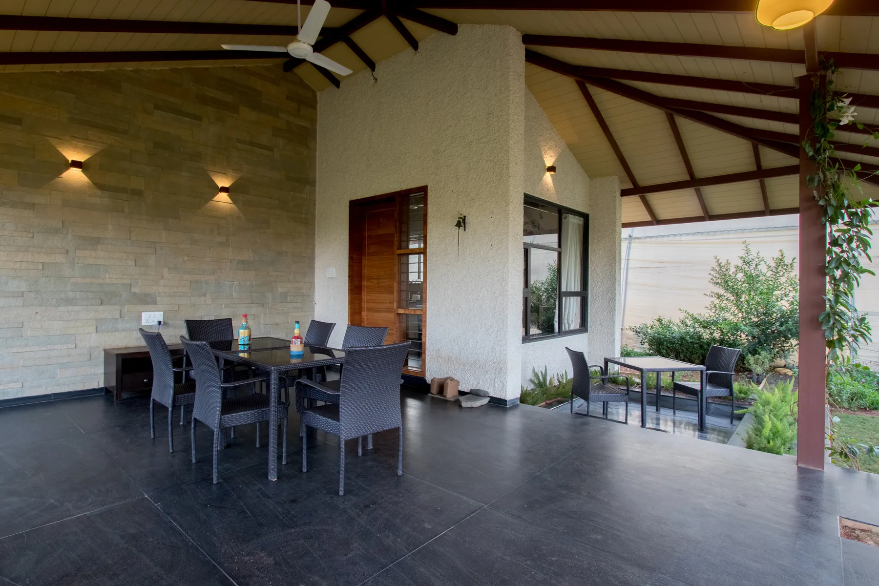
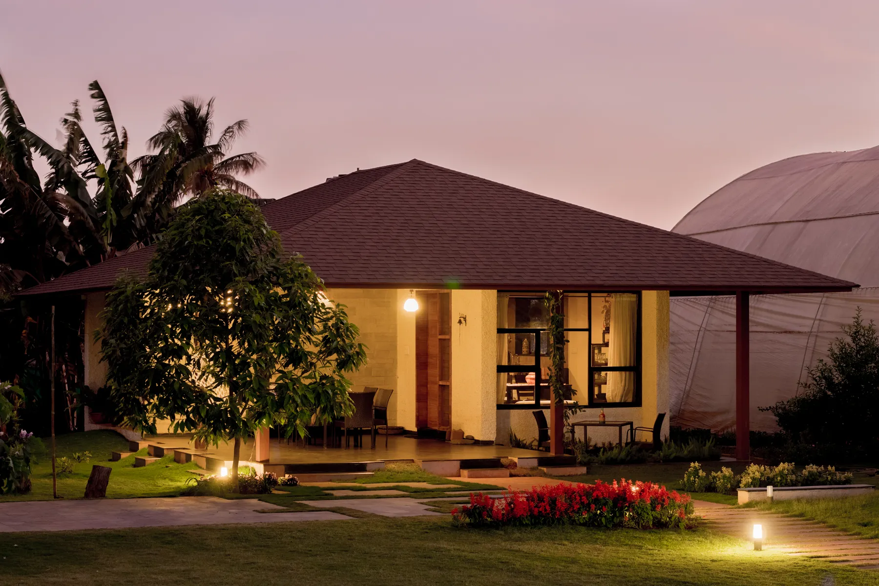
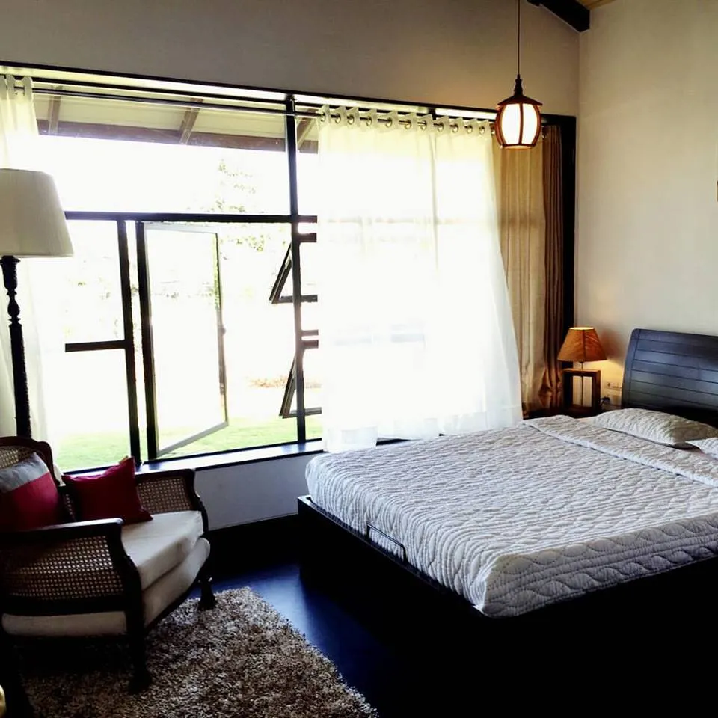
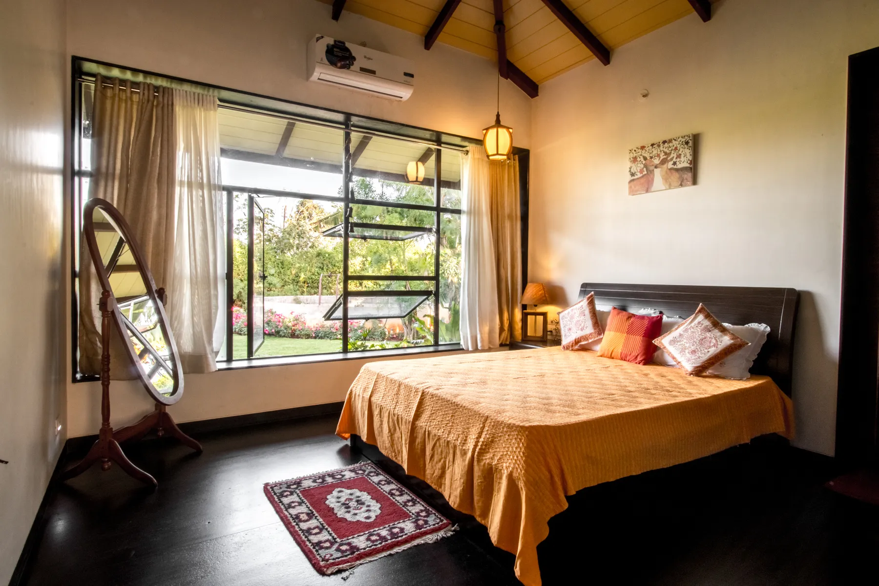
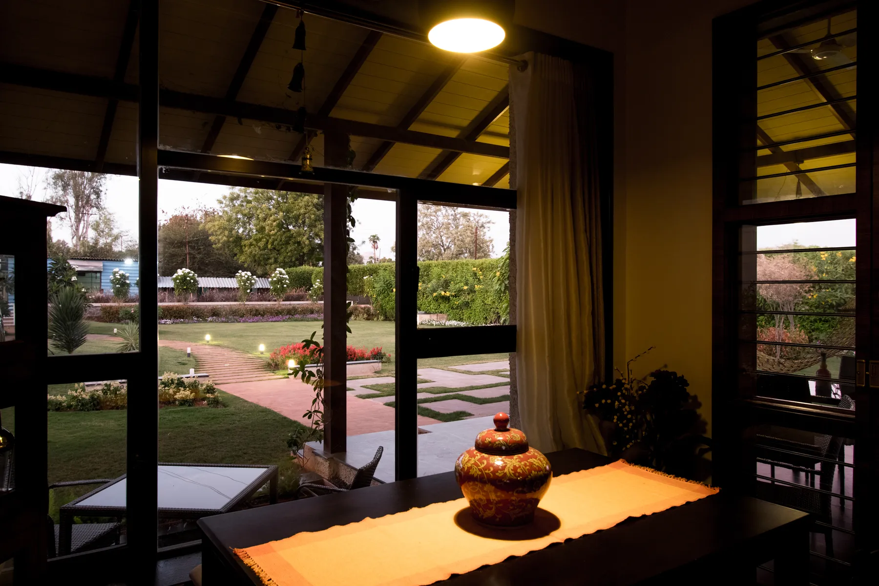
The single floor structure is built in Balinese style architecture, with a hipped roof, external stone cladding, and focus on large, airy windows for maximum natural light within. The interior of the house sees a particular inclination towards simplistic, wooden furniture. The planning is a simple, two-room space, one of them acting as the public living, kitchen & dining, while the other room becomes the private bedroom.
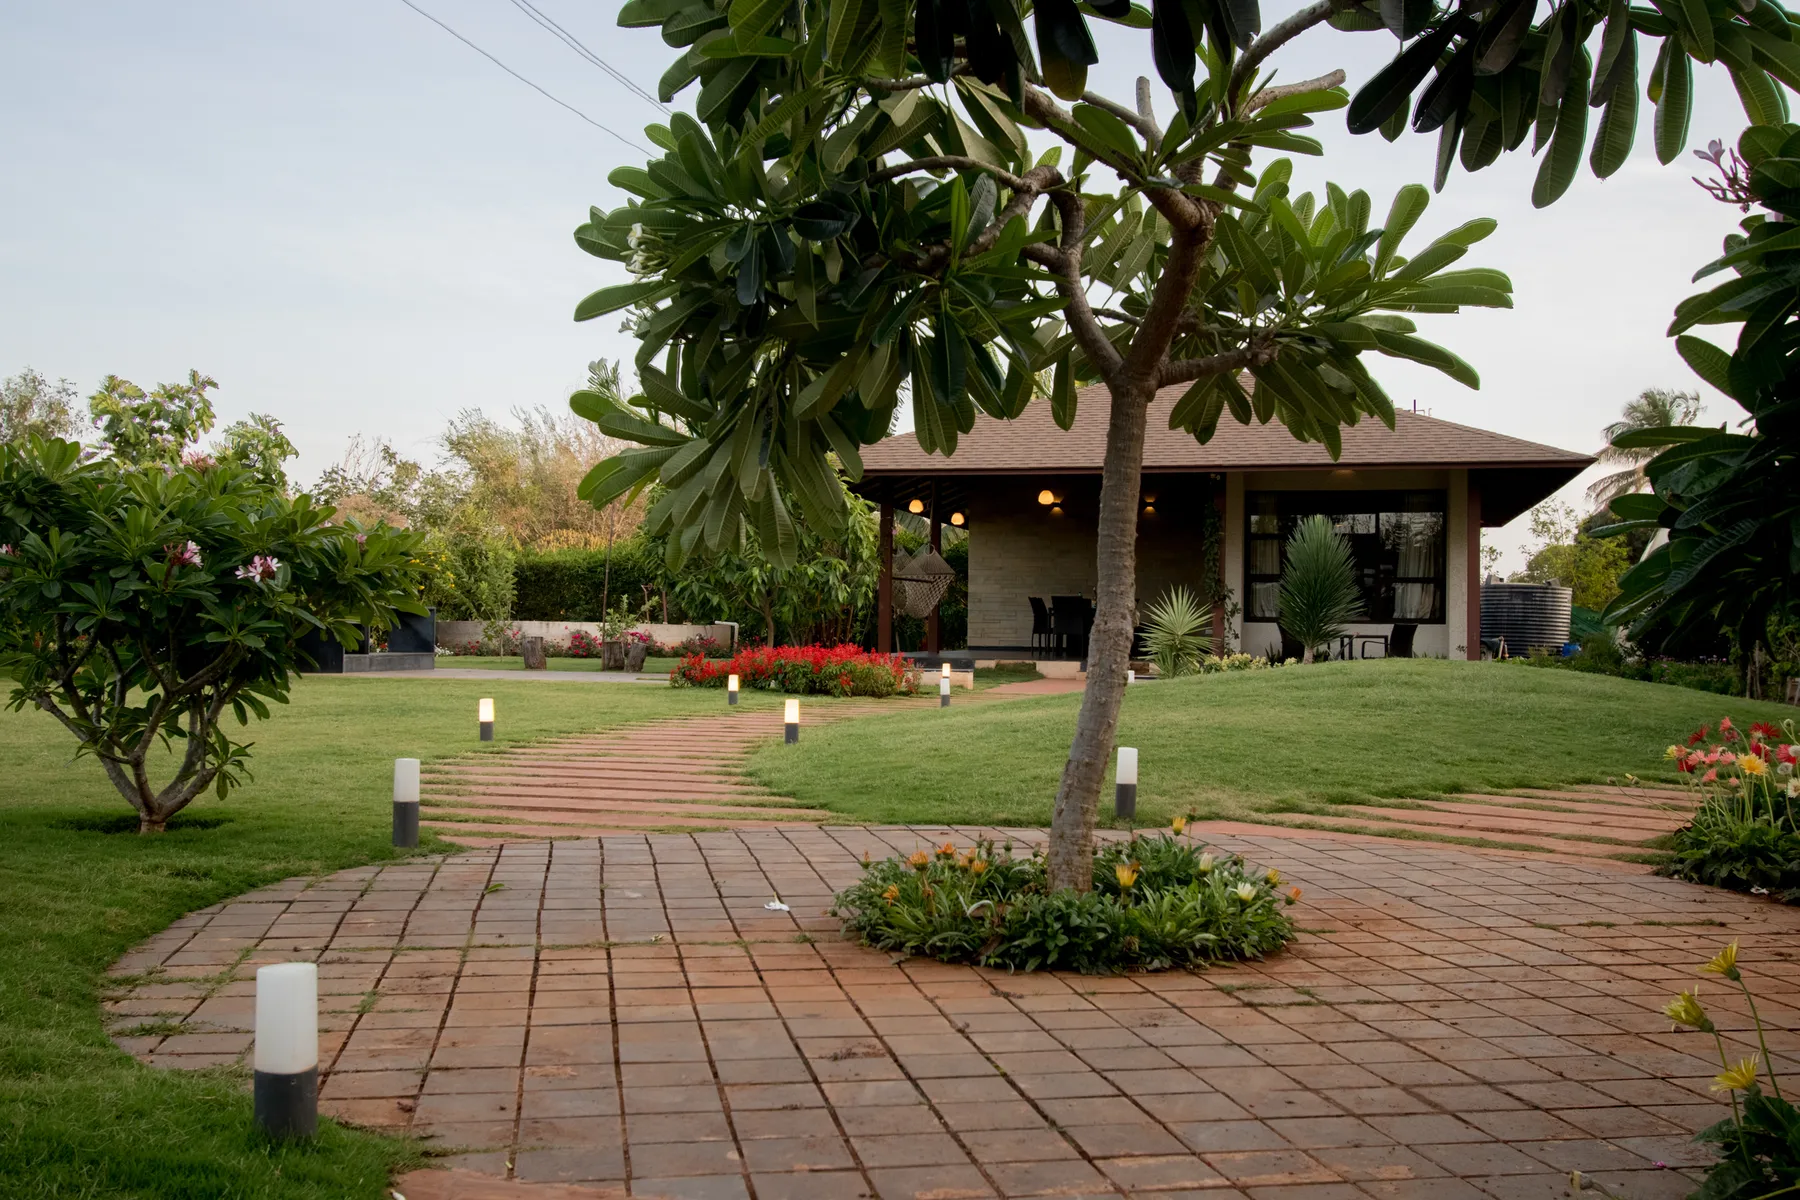
The recreation corner has been cut out of the house, and placed at the juncture of the built and the unbuilt spaces. This L-shaped entrance lobby, which also doubles as an outdoor dining, resting, and play area, is the first space you interact with as you walk to the house on a pathway cutting through the vast landscaped garden.
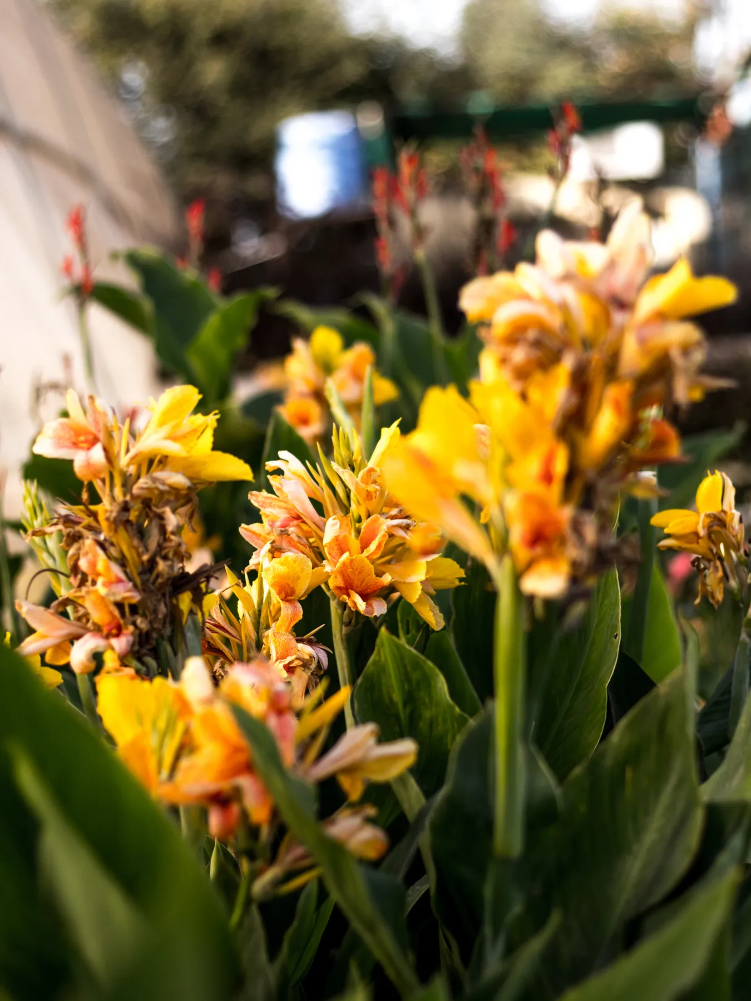
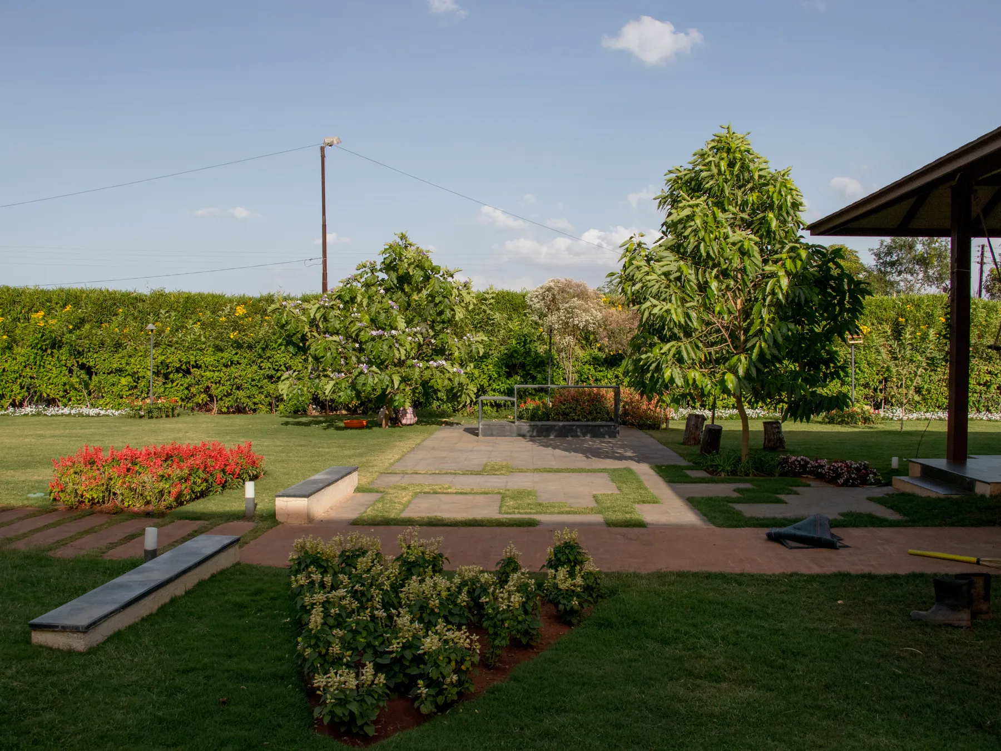
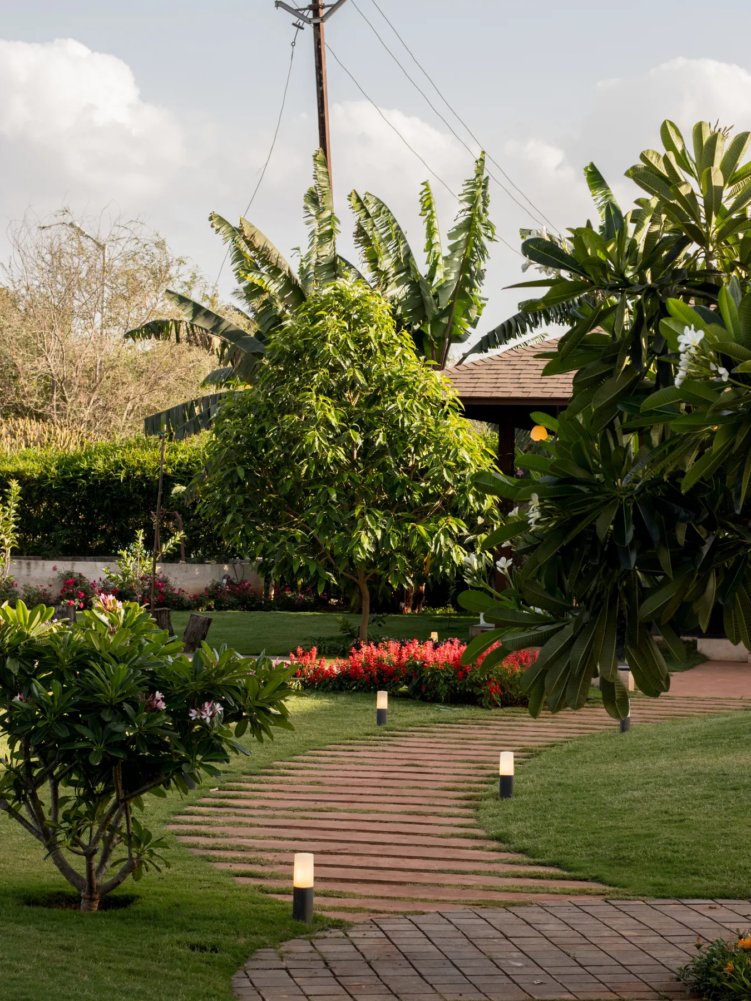
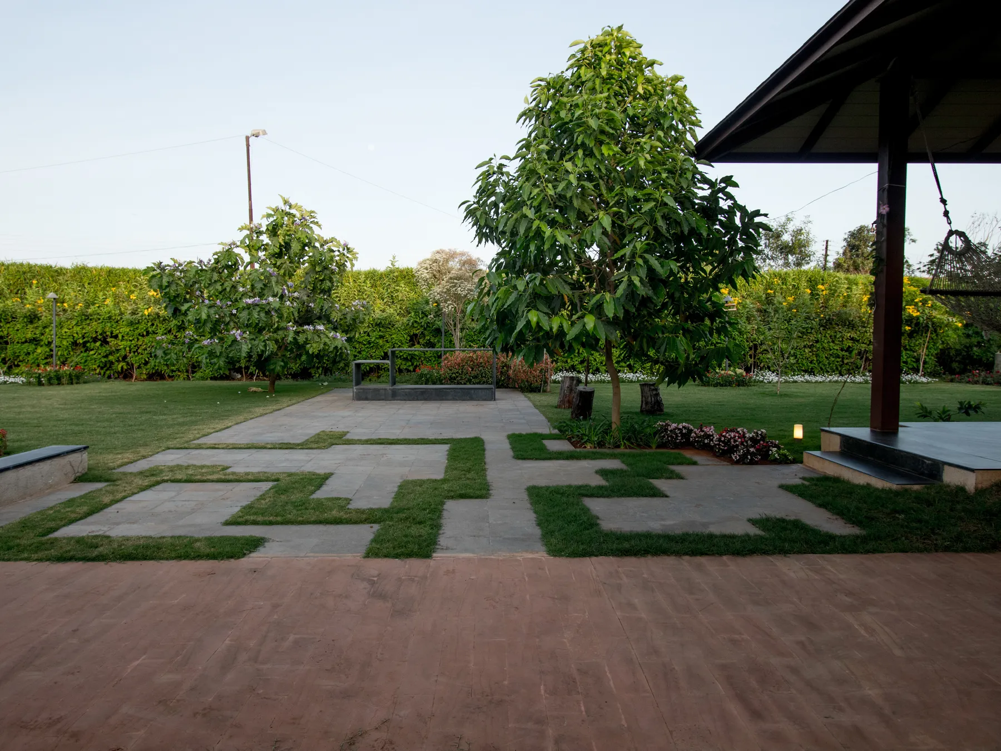
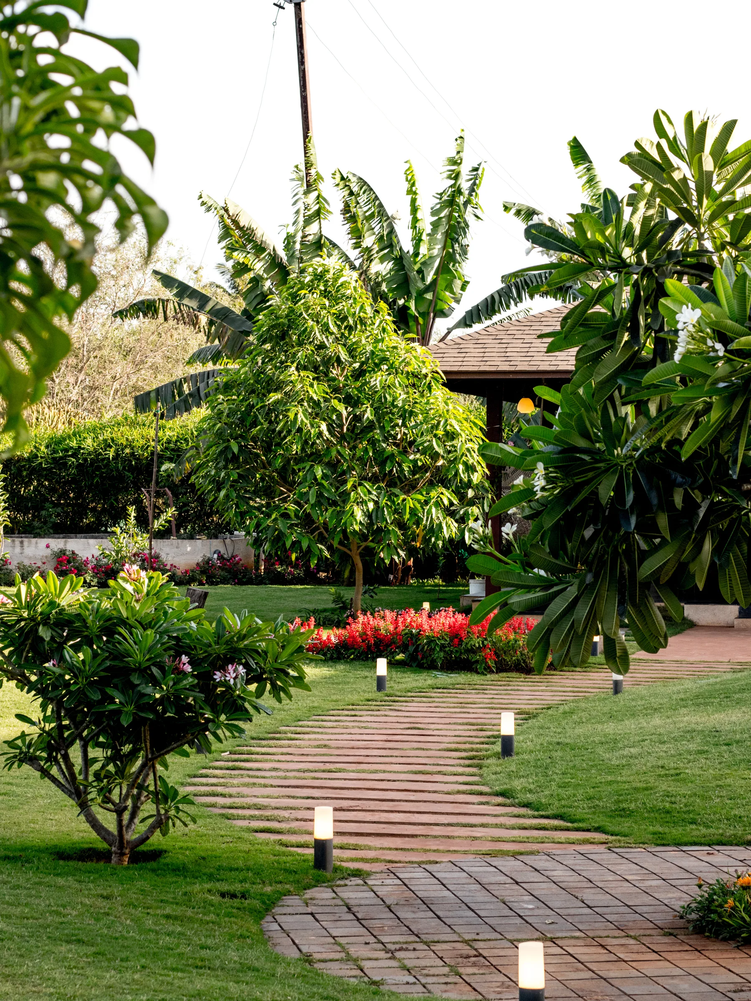
The garden of the farmhouse consists of many interactive elements, since the use of this house is naturally as a second home, focused on recreation, activity, rest, and open interaction. The main pathway cuts through a large lawn, interrupted by flower beds and ornamental trees to create a visual frame. Closer to the house, a combination design in paving and green cover has also been introduced, along with a few lily ponds.
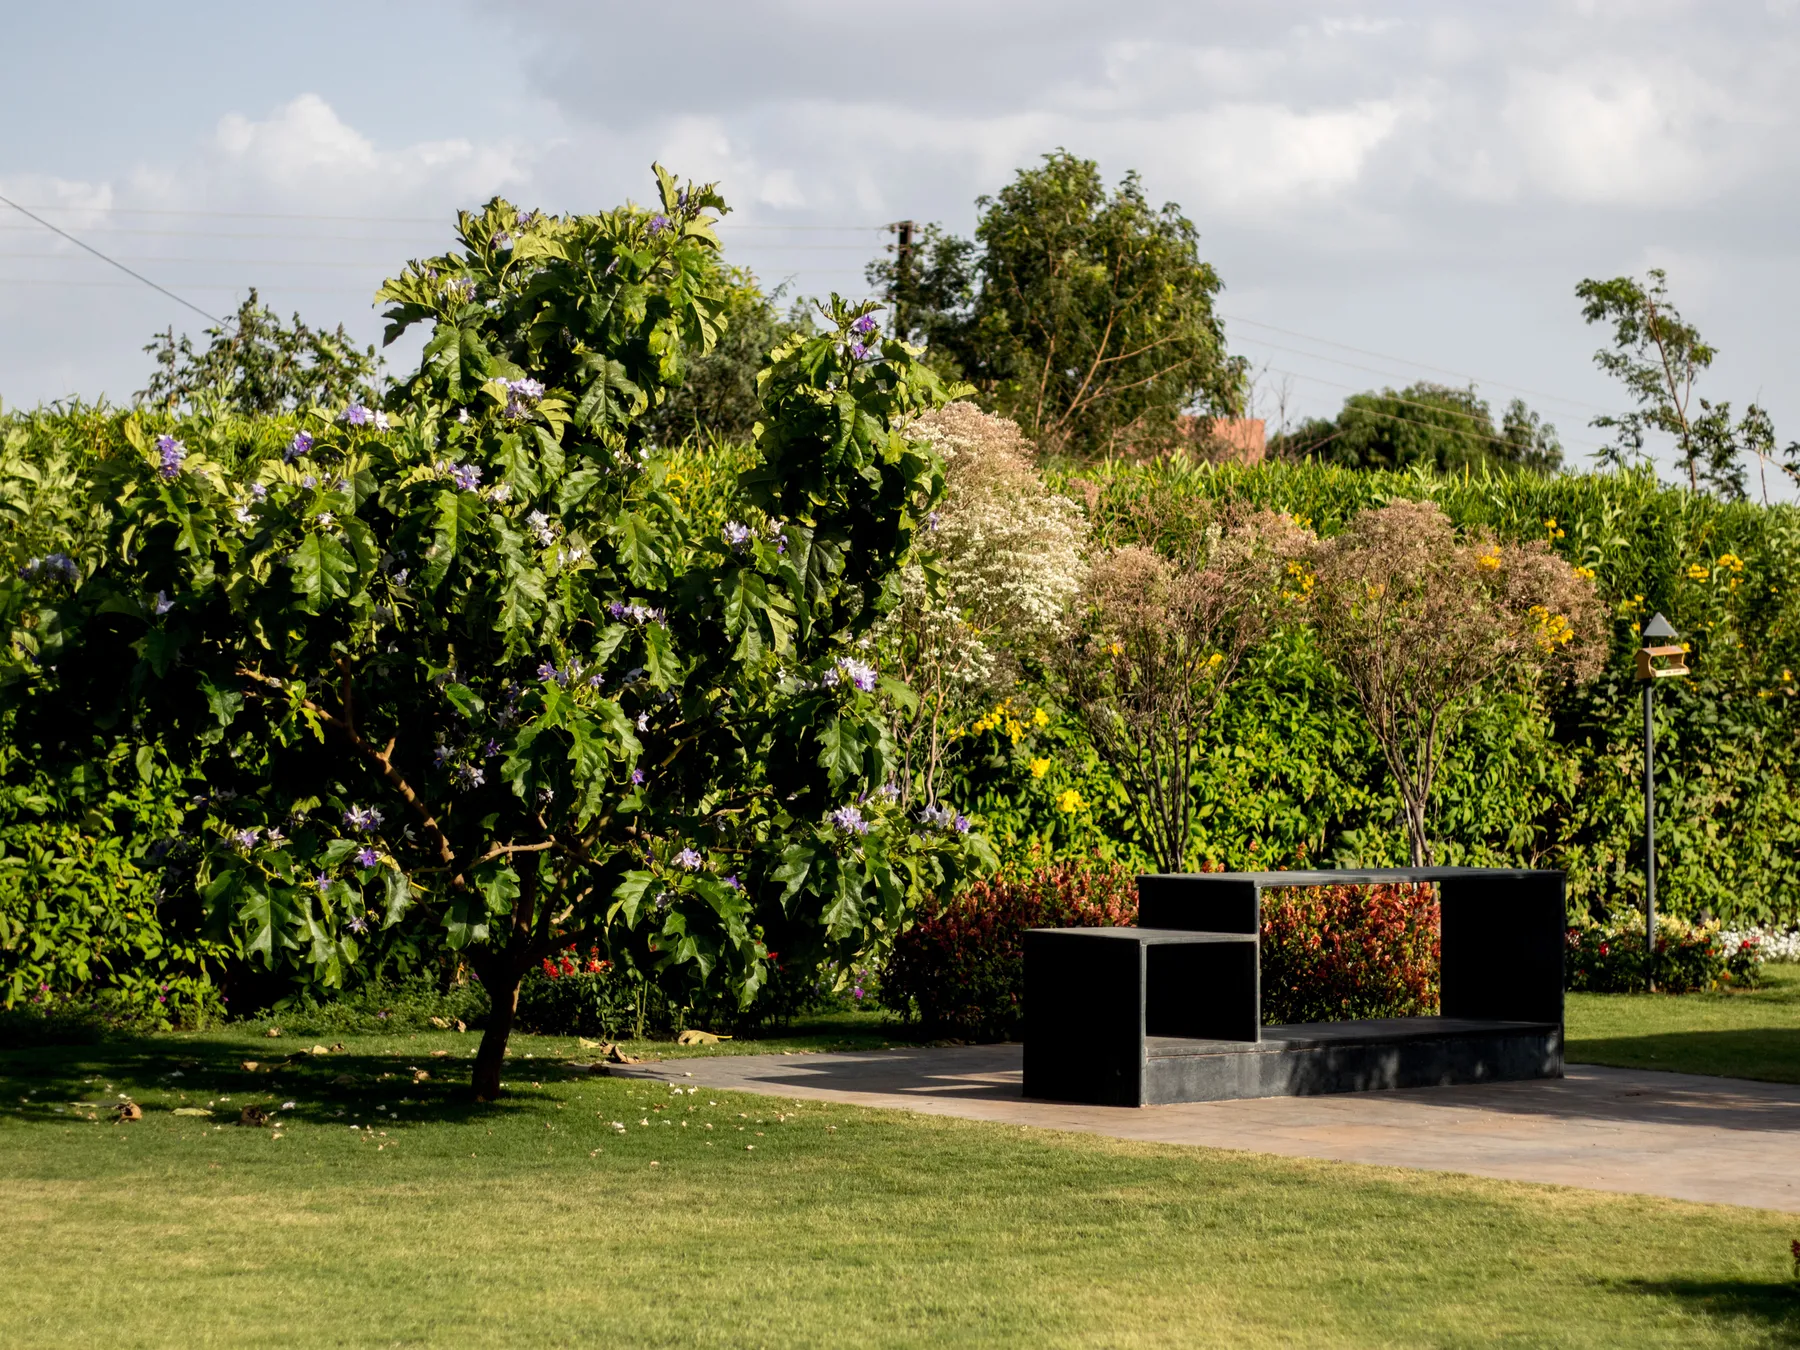
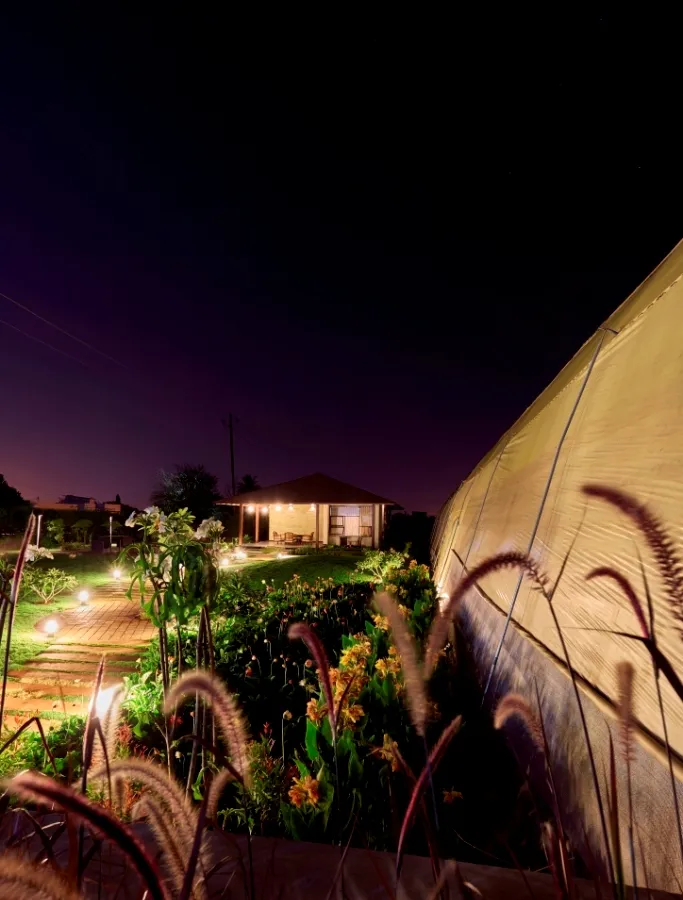
Pause points, such as stone benches and tea tables, are placed along the periphery of the farmhouse. In lieu with the owners’ love for the outdoors and for plantation, a large portion of the plot has been utilized for hosting a greenhouse, run by the owners themselves.