An Indian Modernist home in the sky
- Location
- TBC
- Year
- TBC
- Typology
- Apartment Interiors
- Site
- 3 BHK
№ 05 — The Project
A spacious 3 bedroom apartment on the higher floors of a residential locality became an interesting interior design site for our young firm, many years ago. The Sharma house was designed as a reflection of the Indian Modernist style, an ode to the beautiful views of the rapidly changing city outside.
- Typology
- Apartment Interiors
- Location
- TBC
- Site
- 3 BHK
- Built Area
- —
The entire home followed a neutral colour palette, with additional elements and colours added to reflect the identity of individual areas.
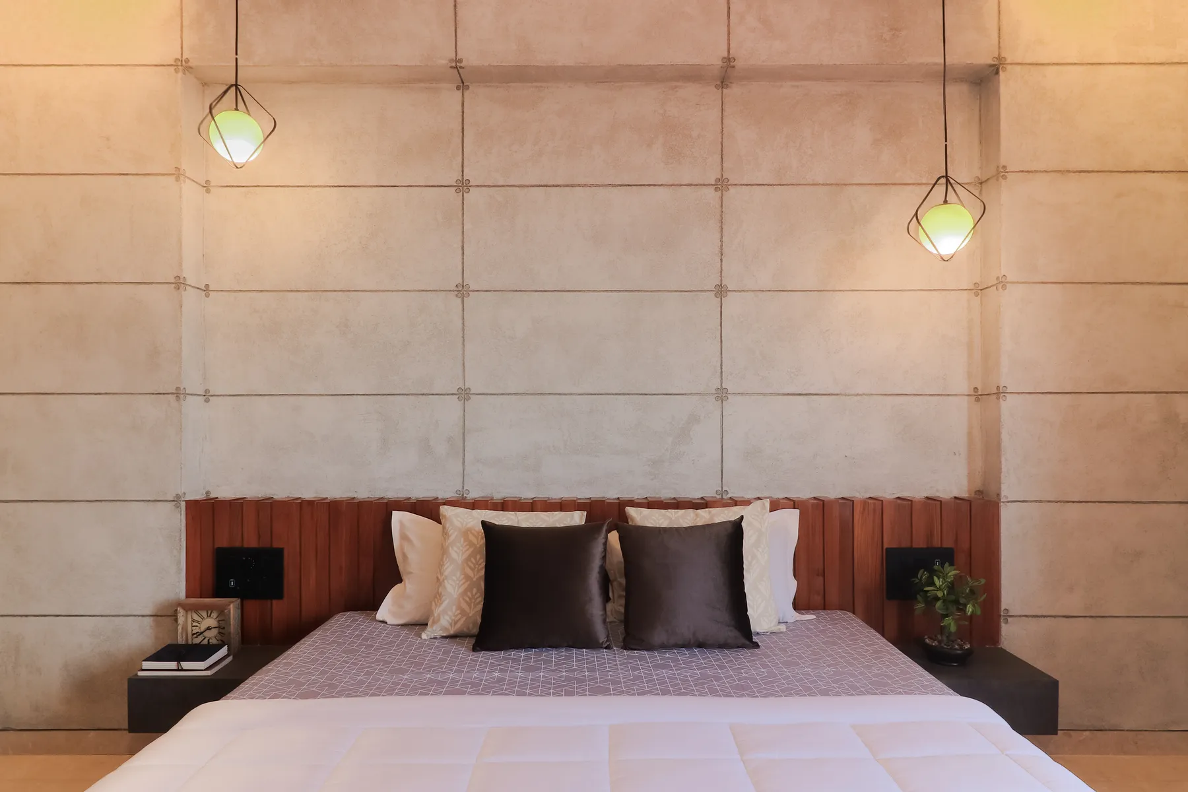
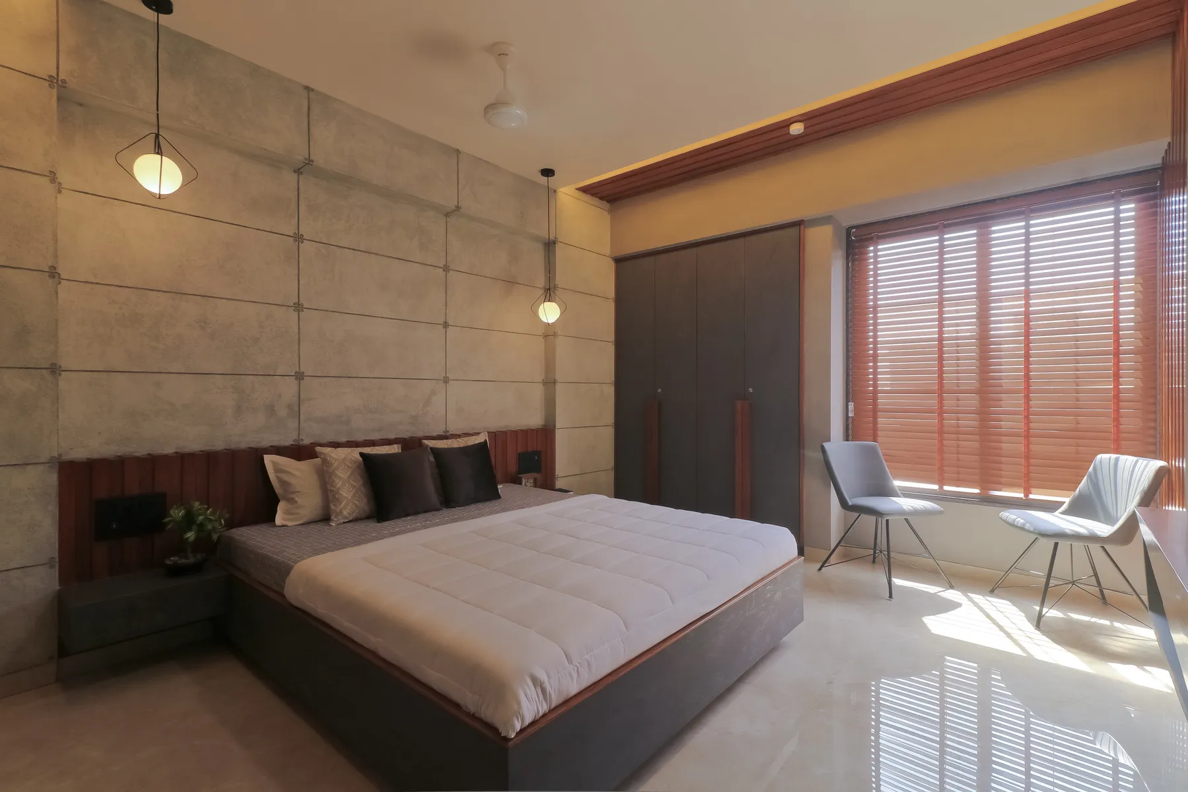
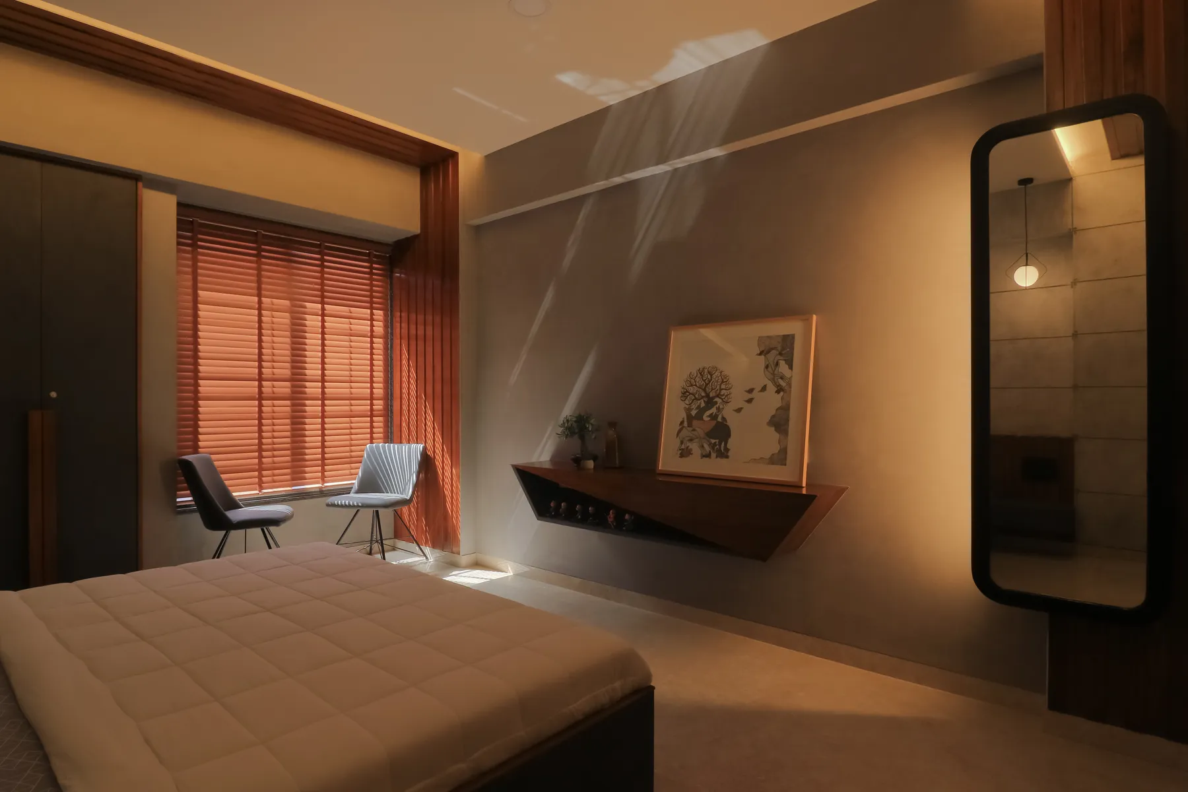
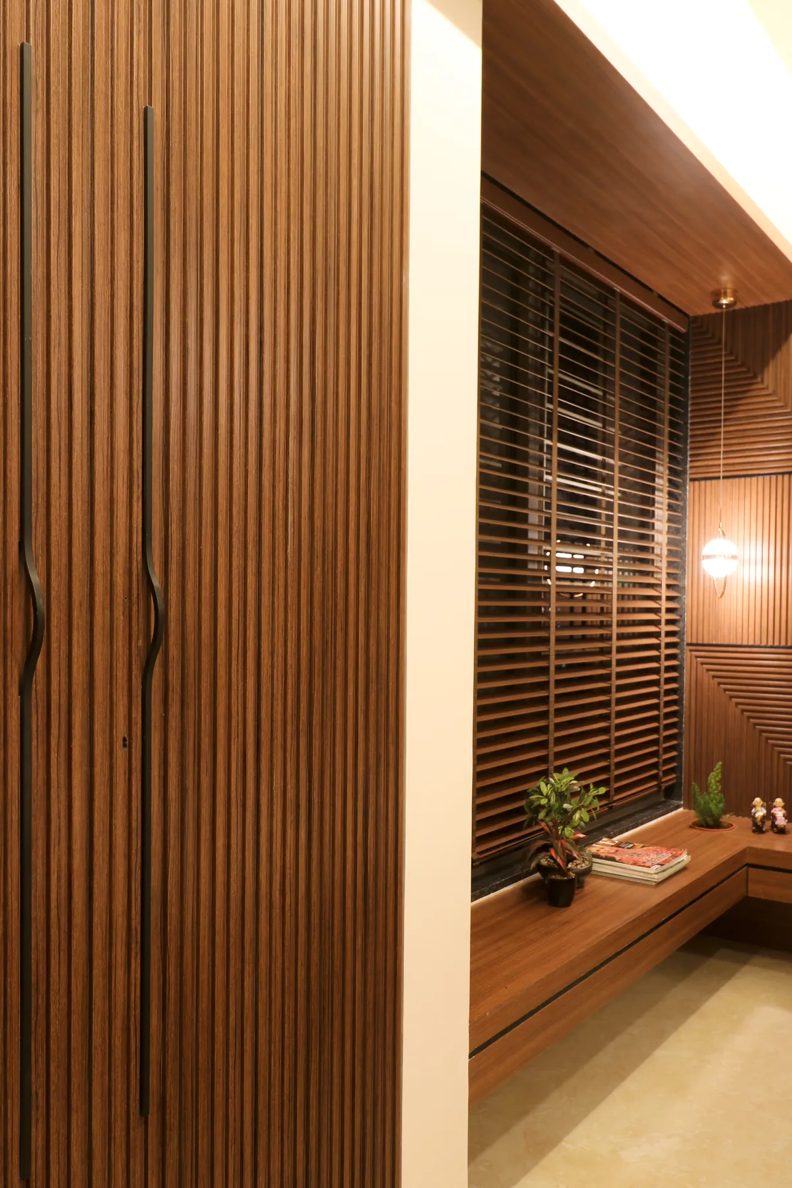
The first bedroom saw a majority use of greys, particularly as a grid in lime plaster on the bed back wall. This grid was juxtaposed with plain grey walls and a cupboard highlighted in darker grey. The entire space was bound together with minimal wooden inserts, such as the low bed back, the cupboard handles, and the ceiling frame above the window-side seating.
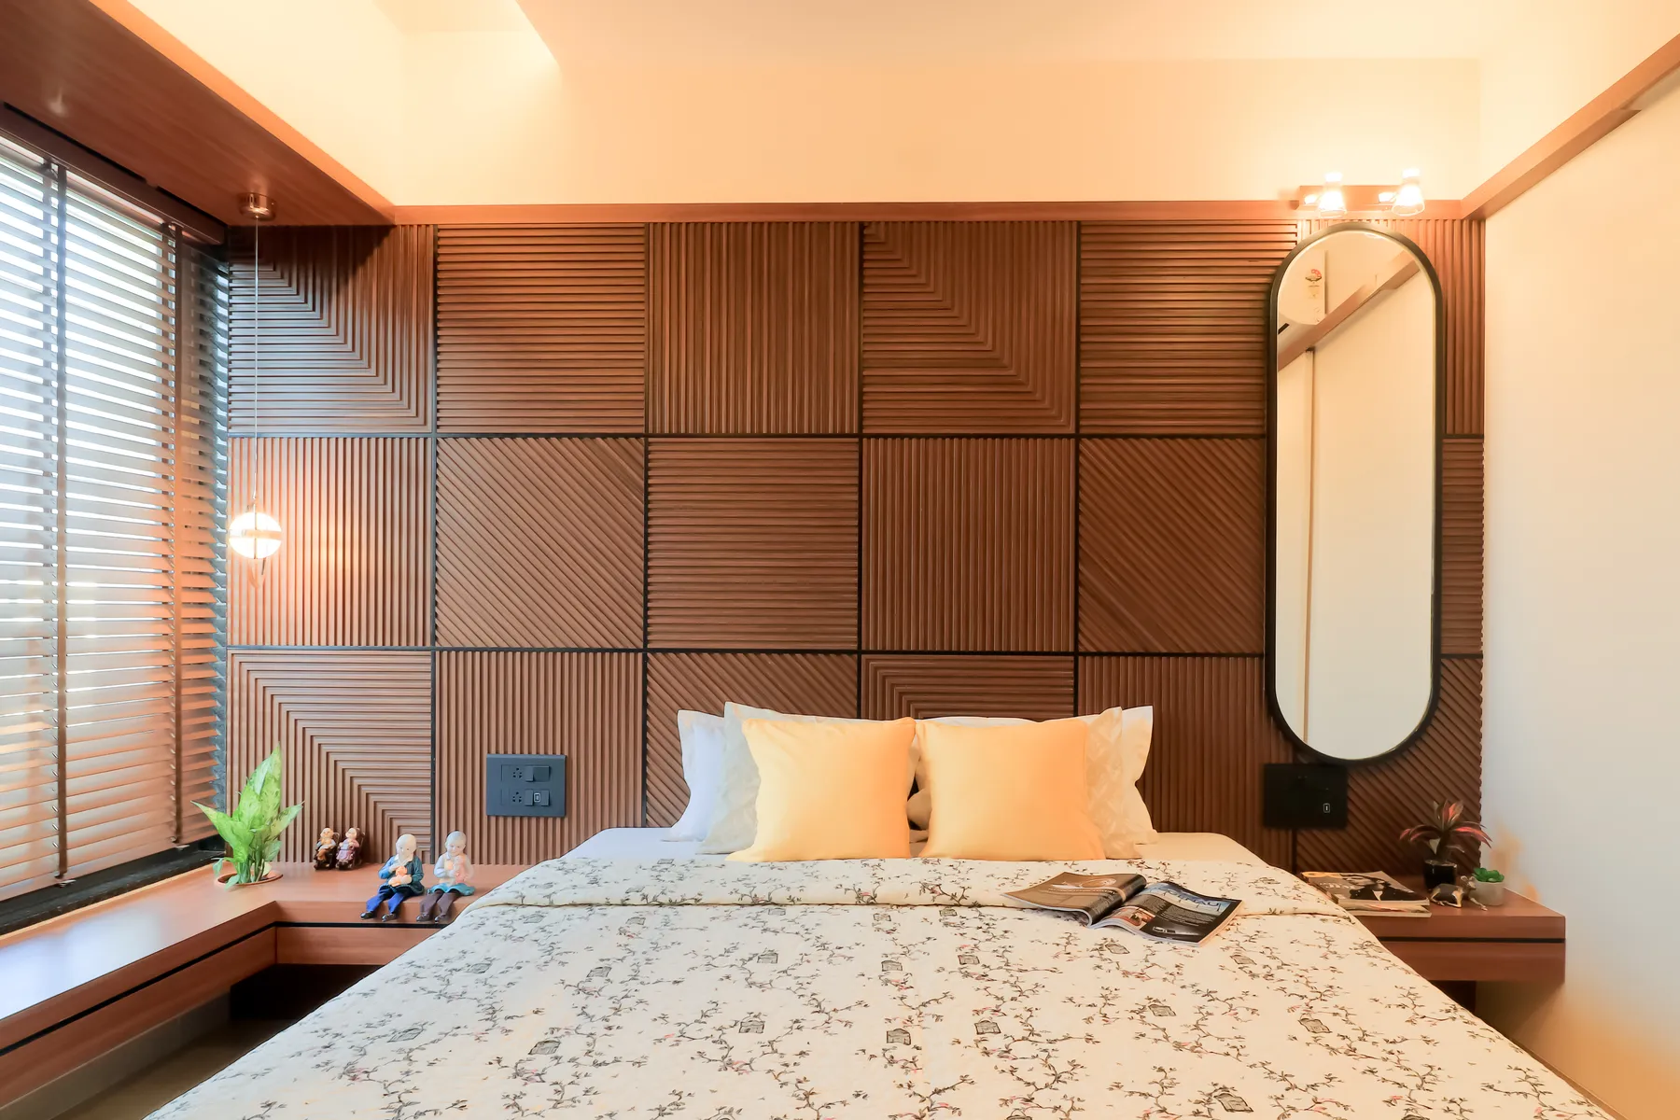
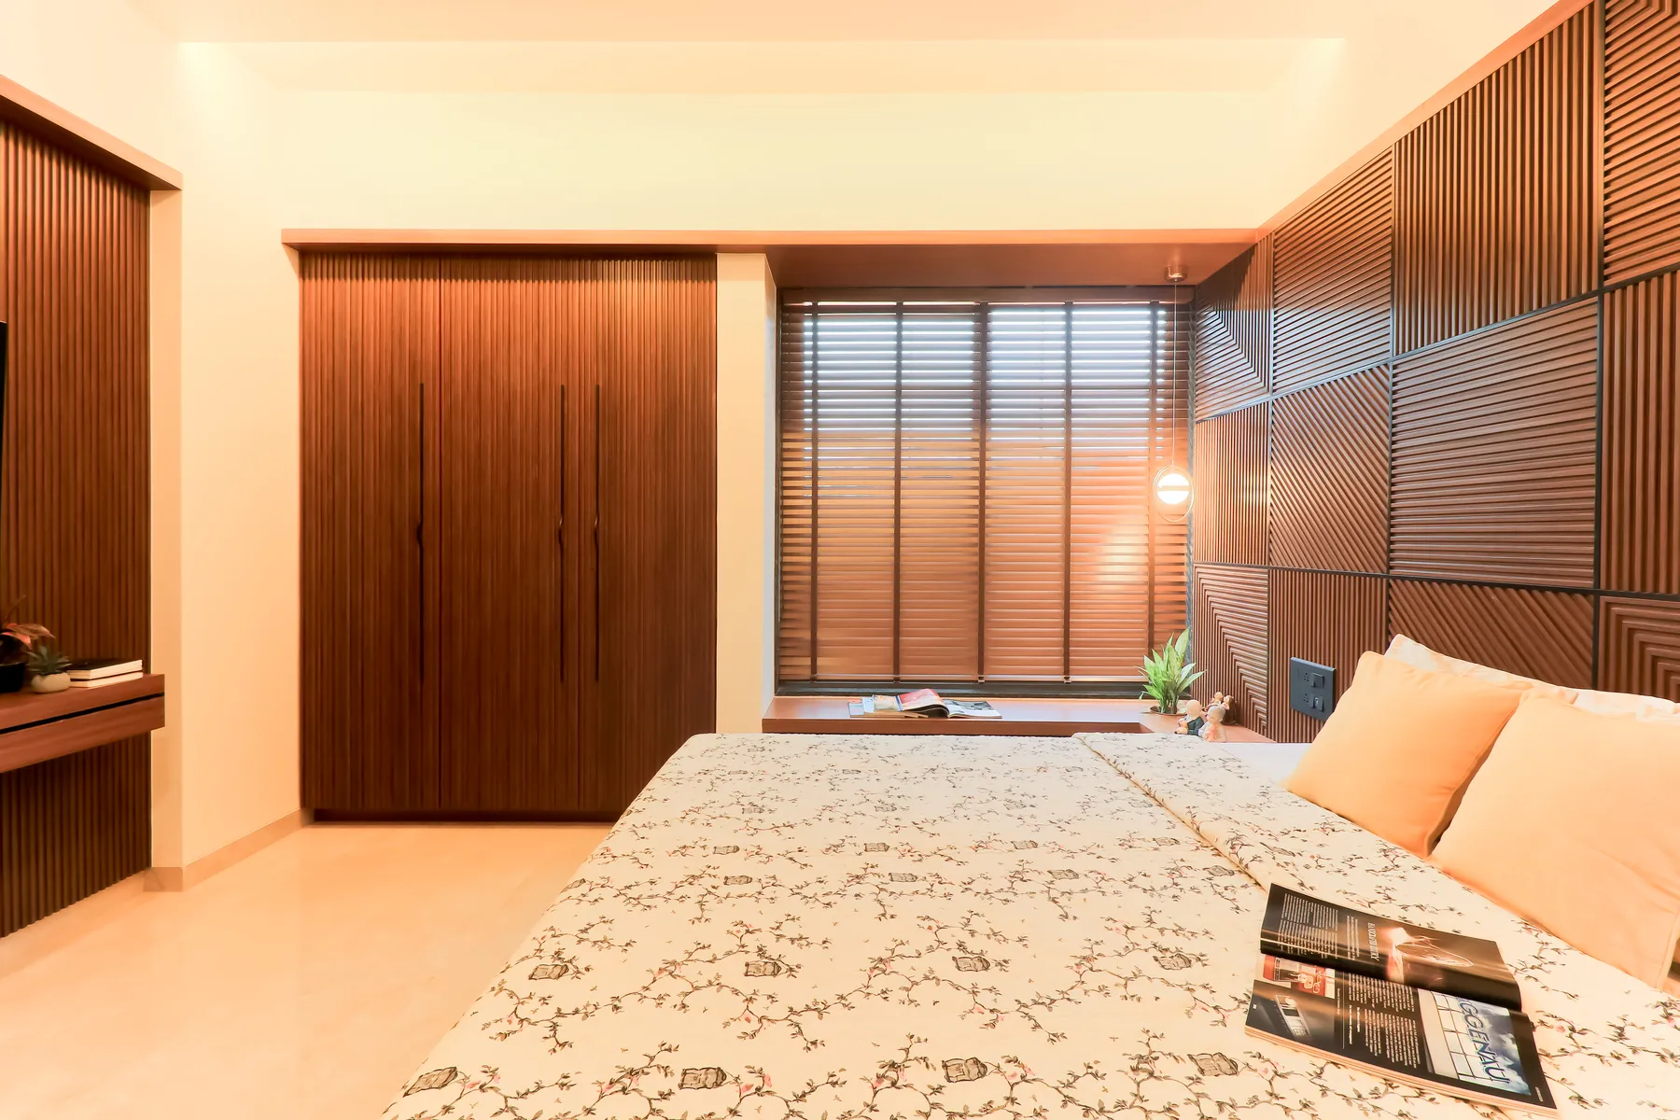
Wooden elements dominated the design of the second bedroom. The bed-back was fitted with fluted panel squares intersected with black metal strips. Along with this, wooden louvres were highlighted on the cupboard as well as the wall in front of the bed.
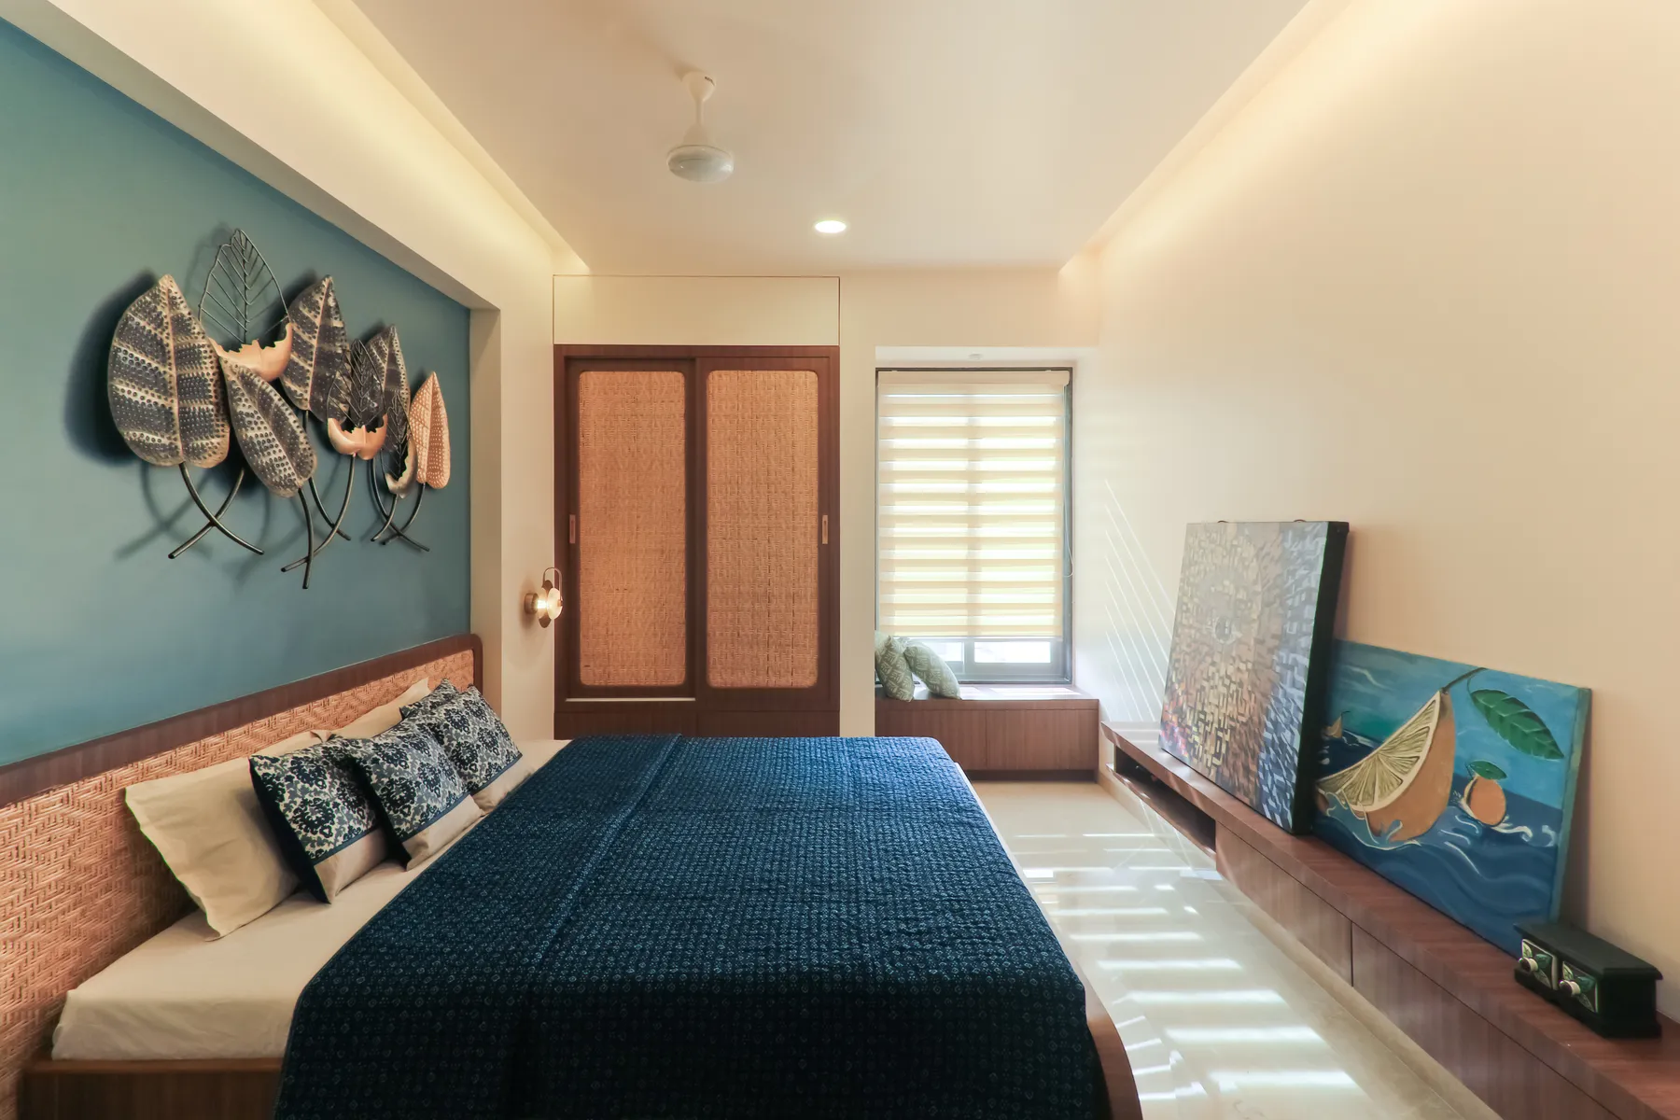
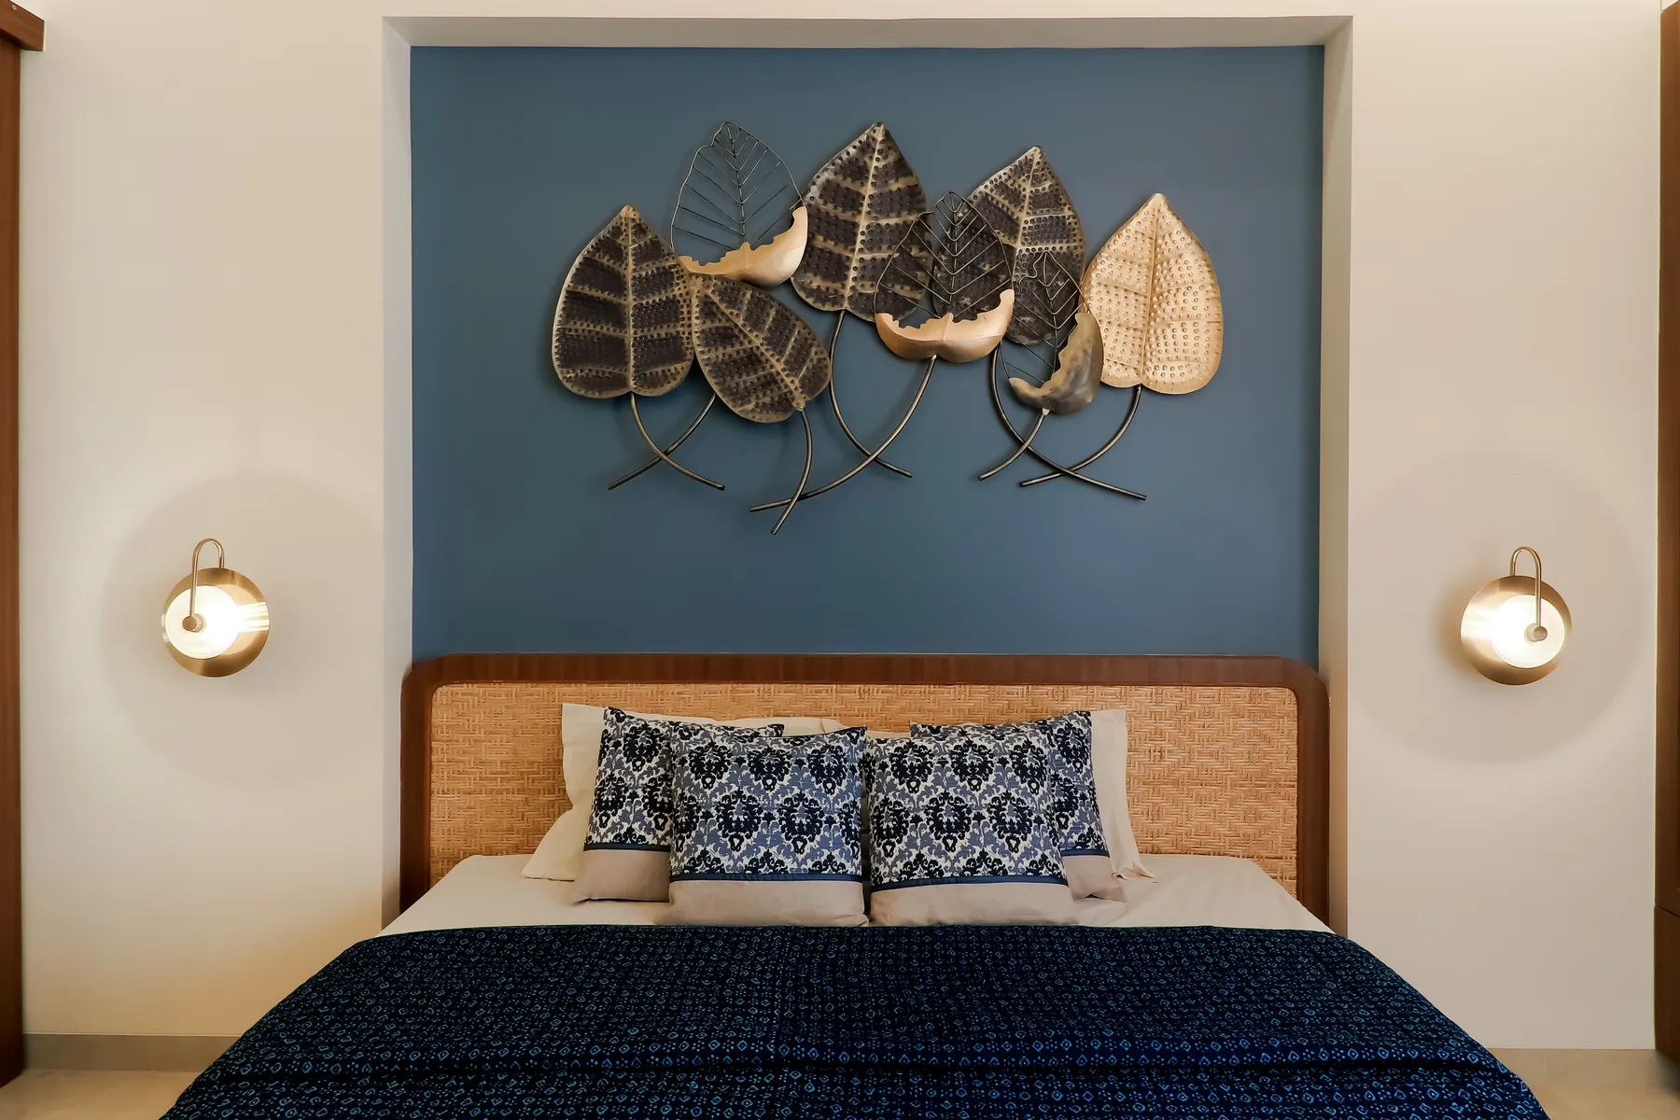
The third bedroom combined elements in blue with the neutral colour palette, combined with a statement metal installation on the bed back wall in black and gold. Jute sandwiched with glass created the Indian modern cupboard doors here. A language of statement mirrors was followed through the rooms, too, along with a dedicated window-site seating space.
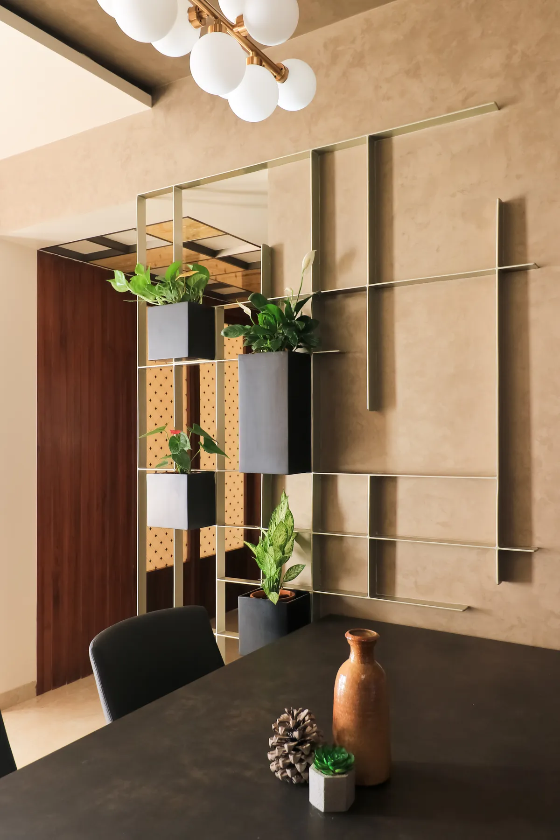
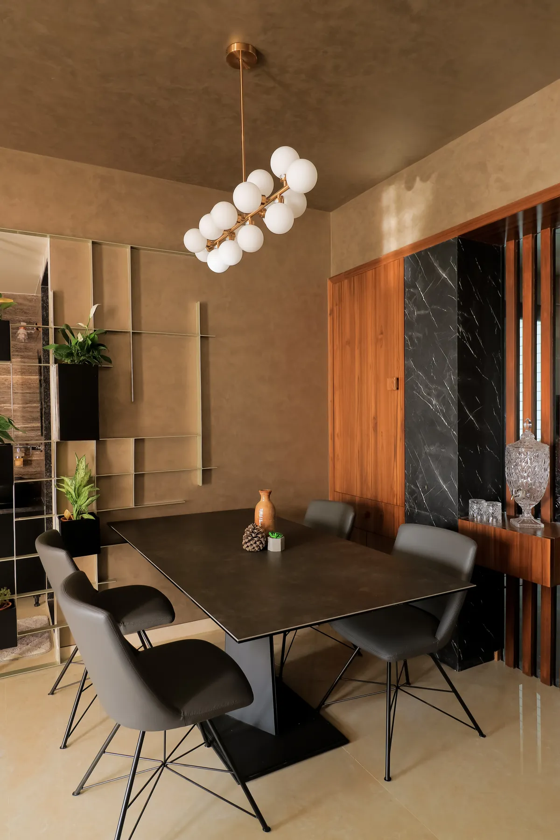
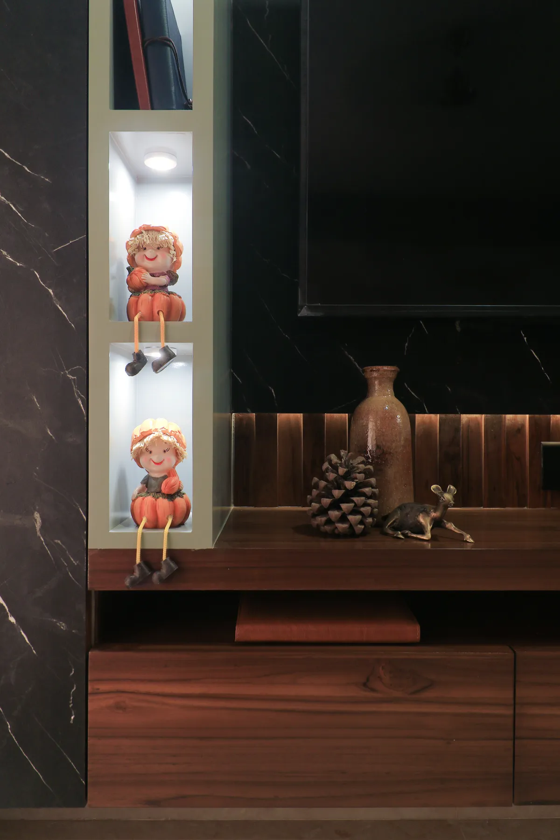
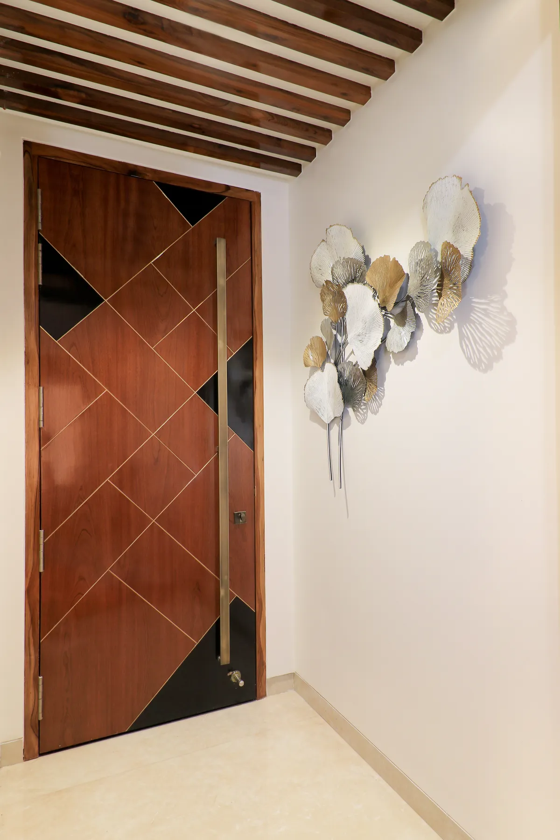
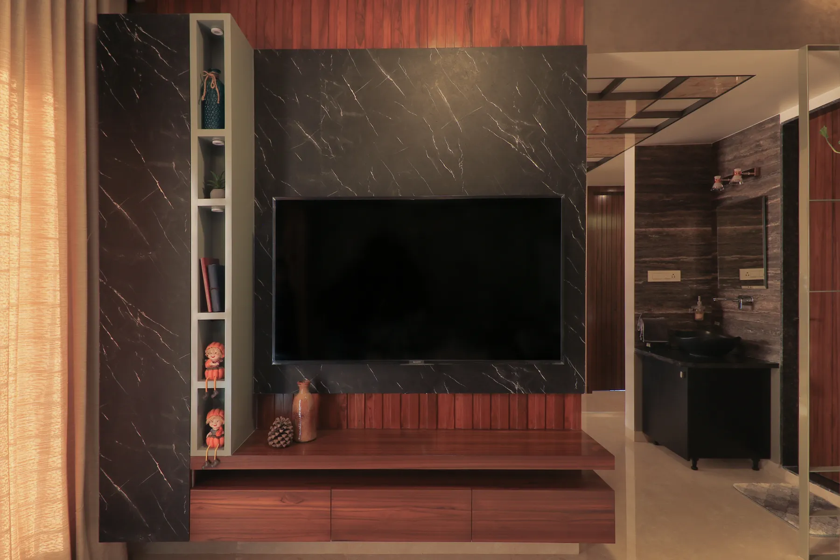
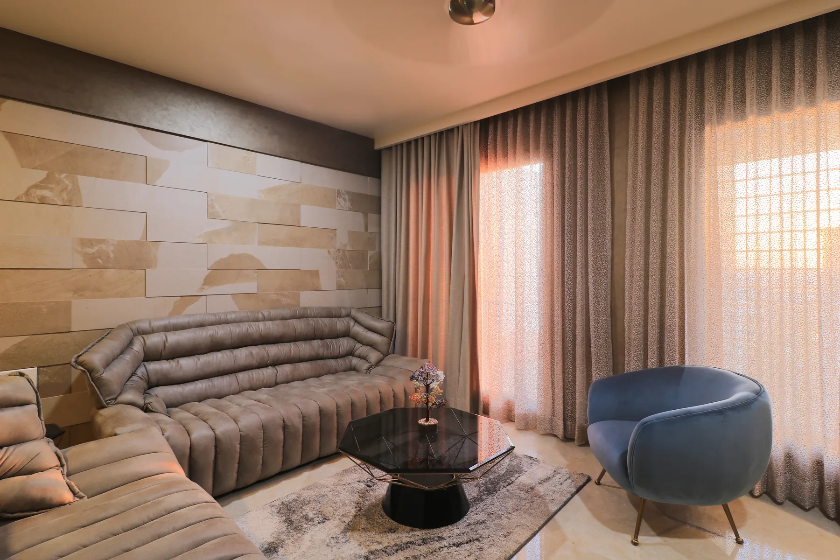
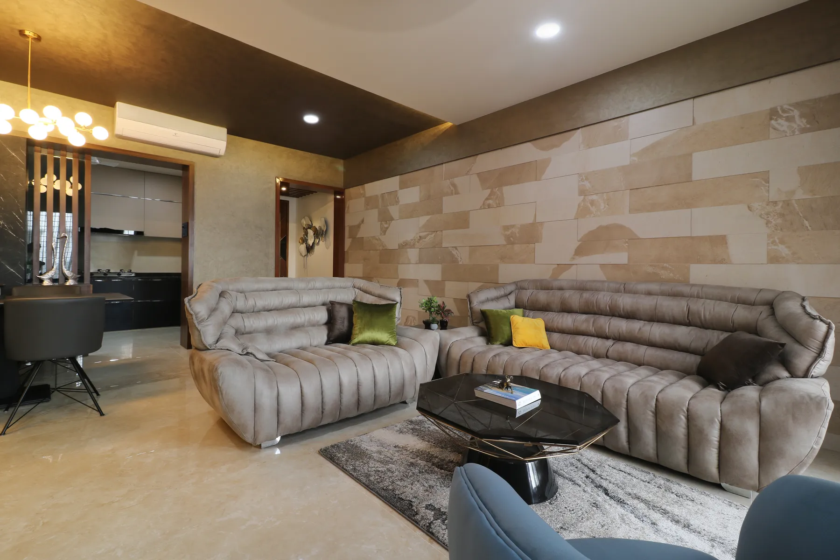
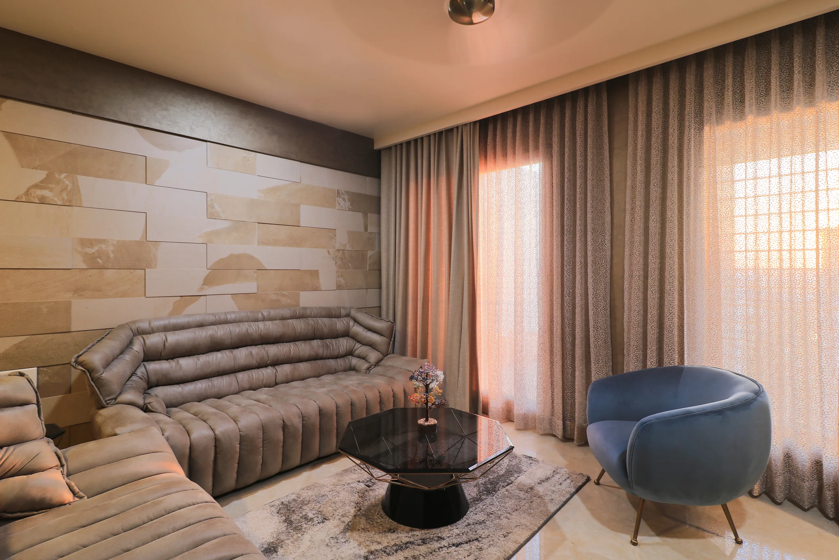
A black and gold metal installation also became a part of the dining area done in grey lime wash, acting as a partition as well as a planter holder. Overlaying the neutral and wooden tones across the house, metal inserts like door handles and wall sculptures dusky golden became the highlights. The cosy living area also saw the use of grey stone to finish and complement the use of wood and beige tiles.