A garden that moves around the bungalow
- Location
- Pune
- Year
- TBC
- Typology
- Residential Landscape
- Site
- —
№ 06 — The Project
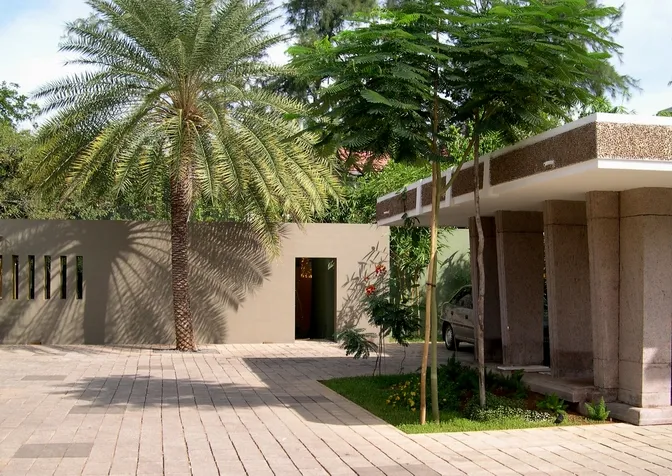
The Pune House project consisted of the entire design for the landscape of the beautiful family bungalow nested into the heart of the metro city. The neutral colour and material palette of the home was gently juxtaposed with a variety of combination green spaces.
- Typology
- Residential Landscape
- Location
- Pune
- Site
- —
- Built Area
- —
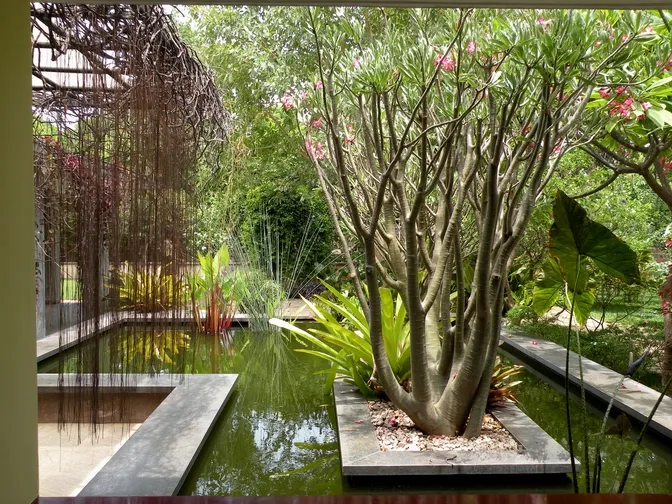
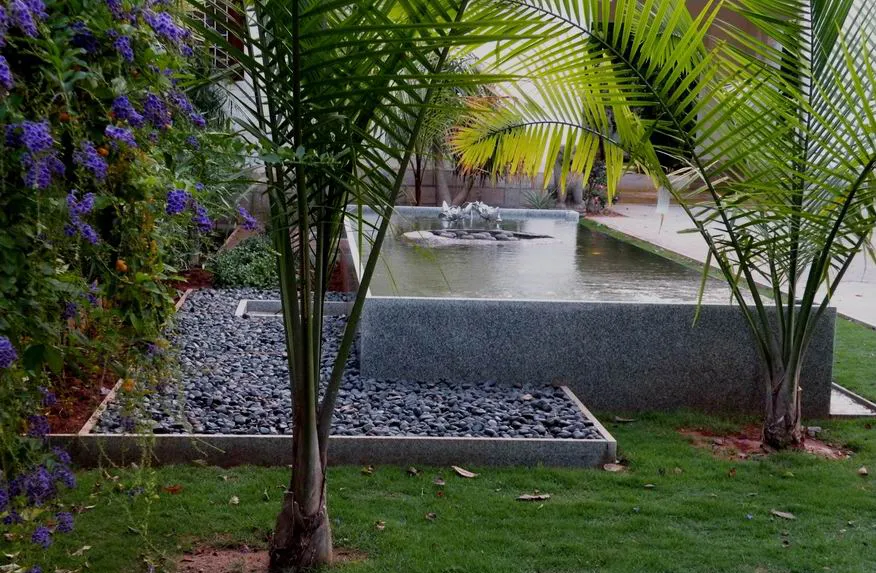
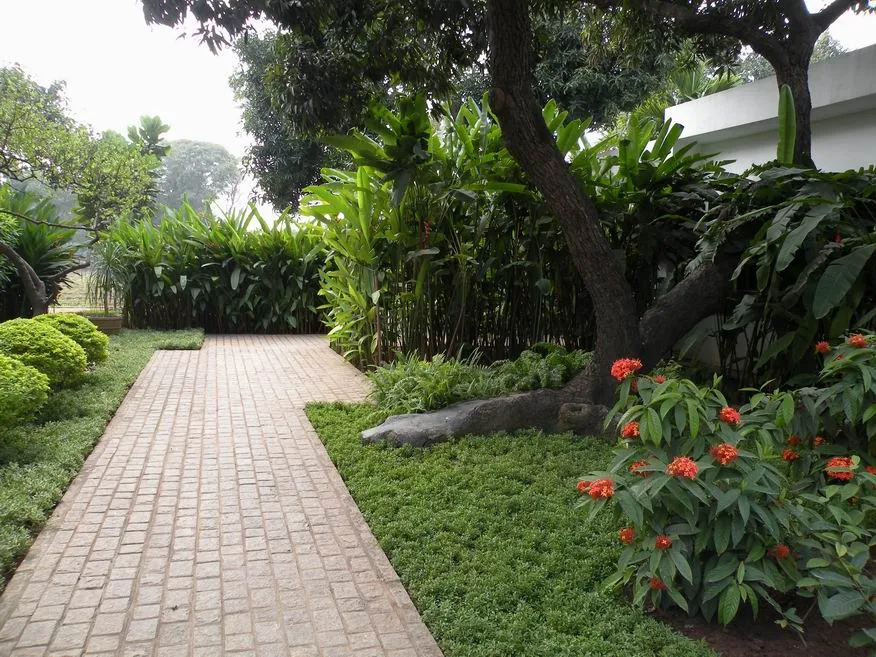
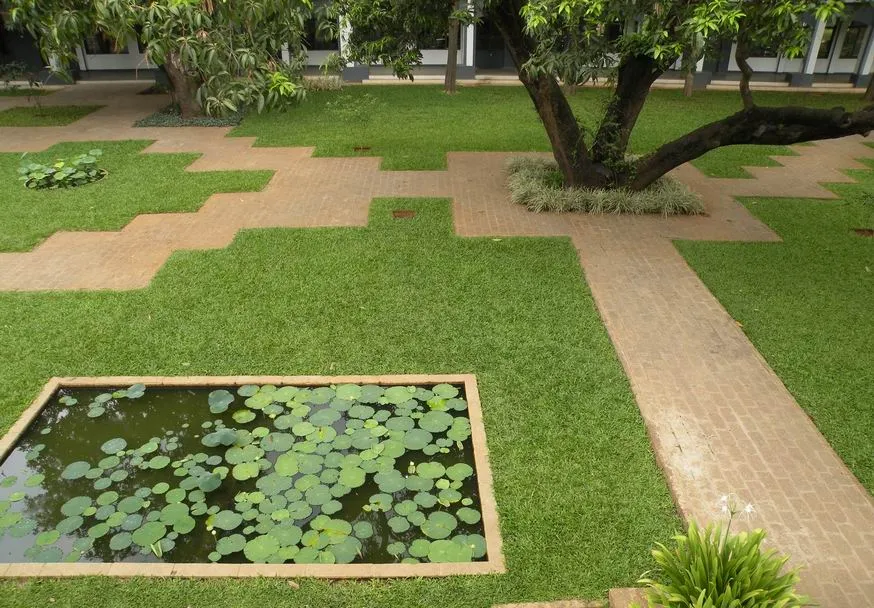
The design of the landscape space was completed in a way that it allowed visual as well as physical movement all around the bungalow. Geometric patterns were used to create different hardscape and softscape regions. The water bodies - the lily pond, the larger pond with green pockets, and the smaller pond with stone hardscape - became the more important pause points across the garden.
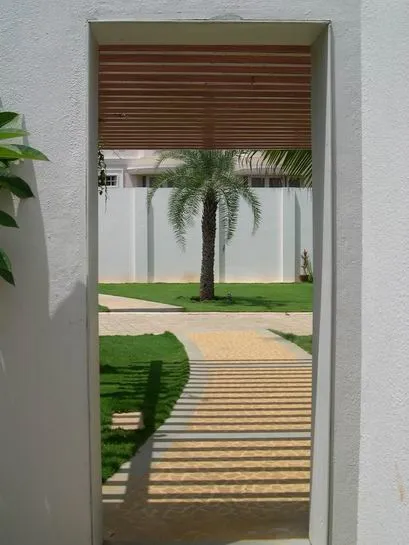
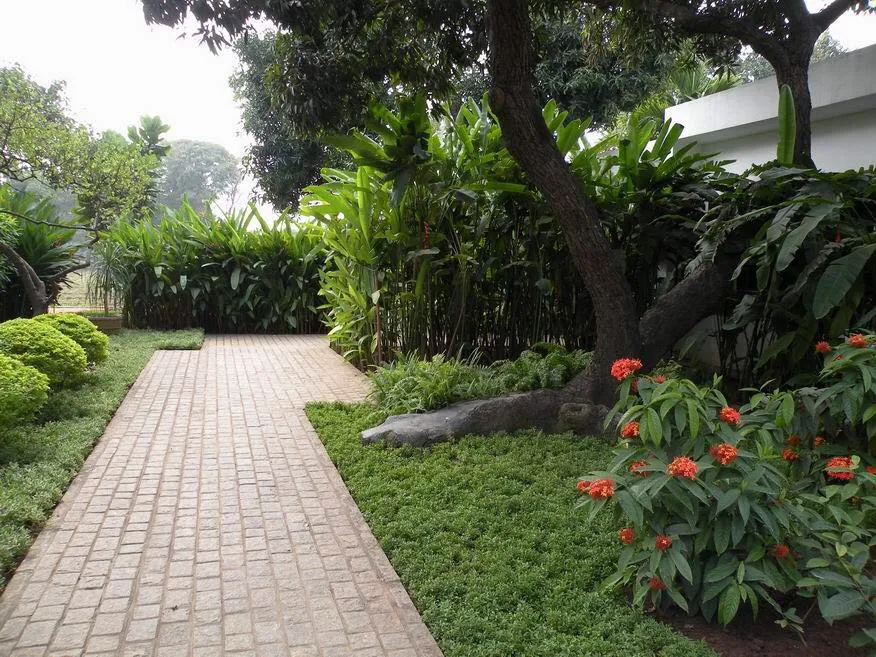
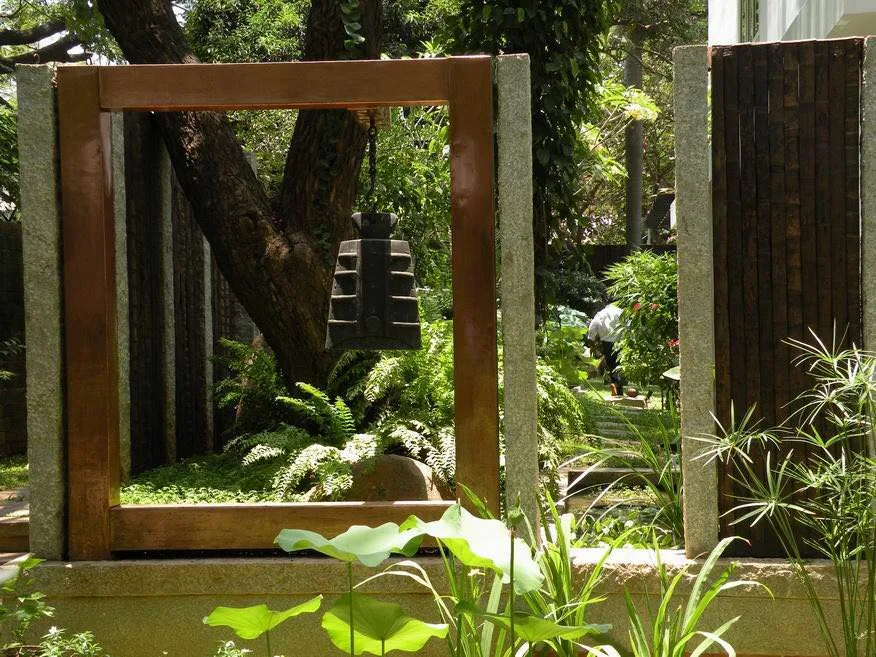
Paved walkways in neutral tones were used to cut into the green lawns and denser plantation. Sculptural inserts, like statues and frames, were created in stone and wood. While some of these elements were directly placed in viewing range, some only became visible as you approached the particular area of the garden.
A vast variety of plants with changing canopies were used to encapsulate the different spaces. While taller trees, like palms and Gulmohar, created interesting frames and pockets across the garden space, smaller flowering shrubs became a part of the slower, stagnant spaces - such as the pond and the seating.
The colours within the landscape were majorly shades of green, accentuated with flowers and tree barks. Some trees also became the framing element for the entrance gateway, the water bodies, the sculptural wood & stone frame, and the walking track. The entire edge of the house was compassed inwards with the help of tall shrubs planted along the compound wall.