Lawn, pavement and gazebo on one terrace
- Location
- TBC
- Year
- TBC
- Typology
- Terrace Landscape
- Site
- —
№ 07 — The Project
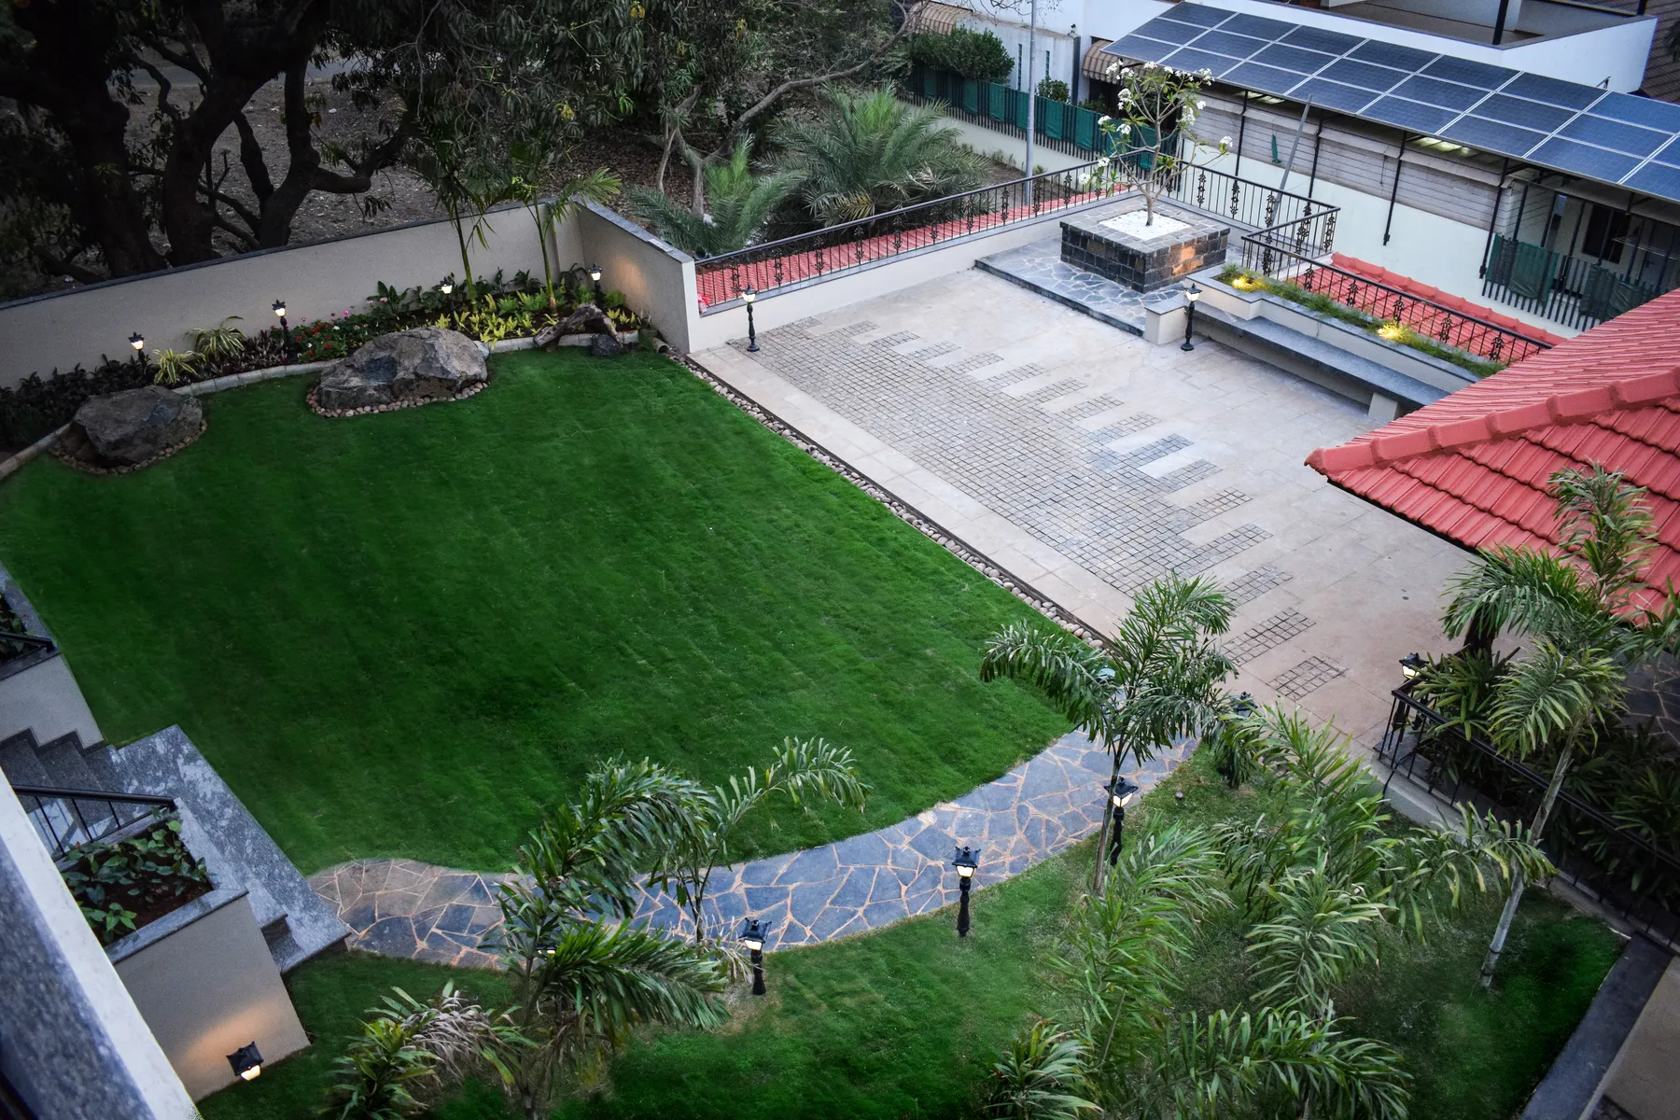
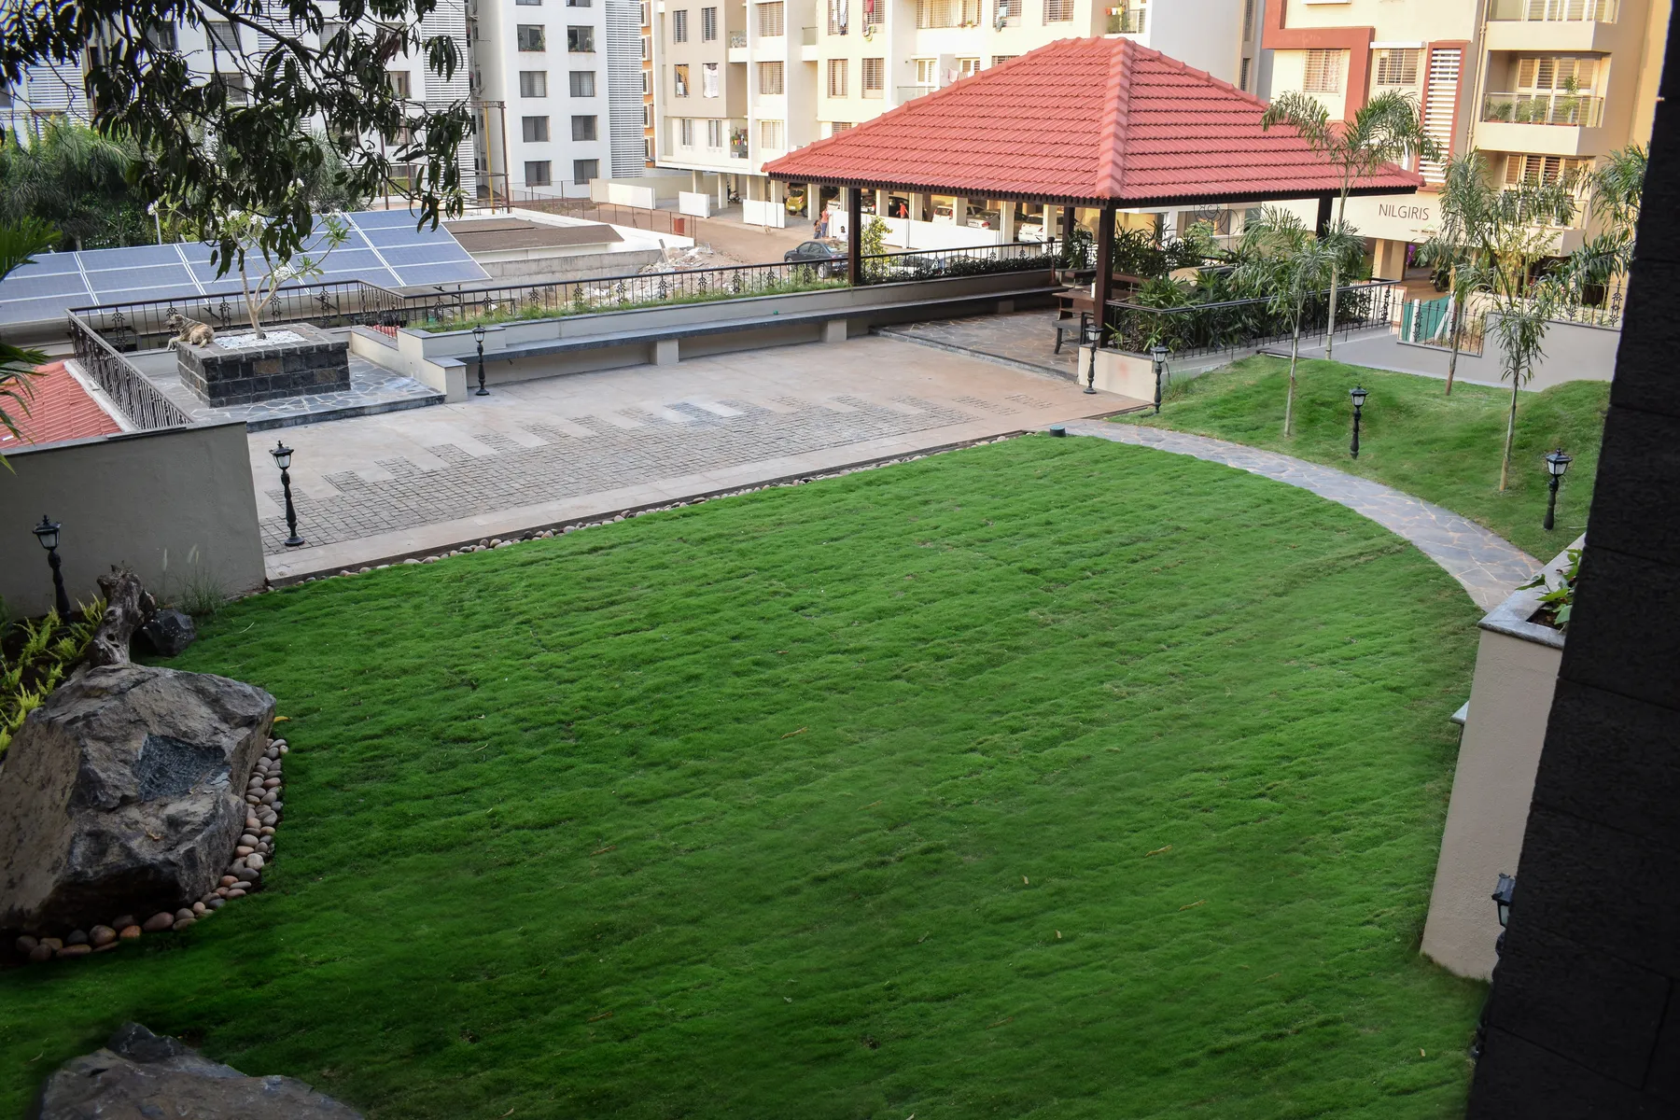
The landscape design of the terrace at the bungalow of Ronak Anand included a design for hardscapes and softscapes laid in a way that a most of the space could be accessible for use. The entire layout has been split into three spaces - the lawn, the pavement, and the gazebo.
- Typology
- Terrace Landscape
- Location
- TBC
- Site
- —
- Built Area
- —
The lawn begins as we step down from the house into the terrace. The large space is cut unequally by a pathway that leads you to the paved area and the gazebo, which are on the outside edge of the terrace.
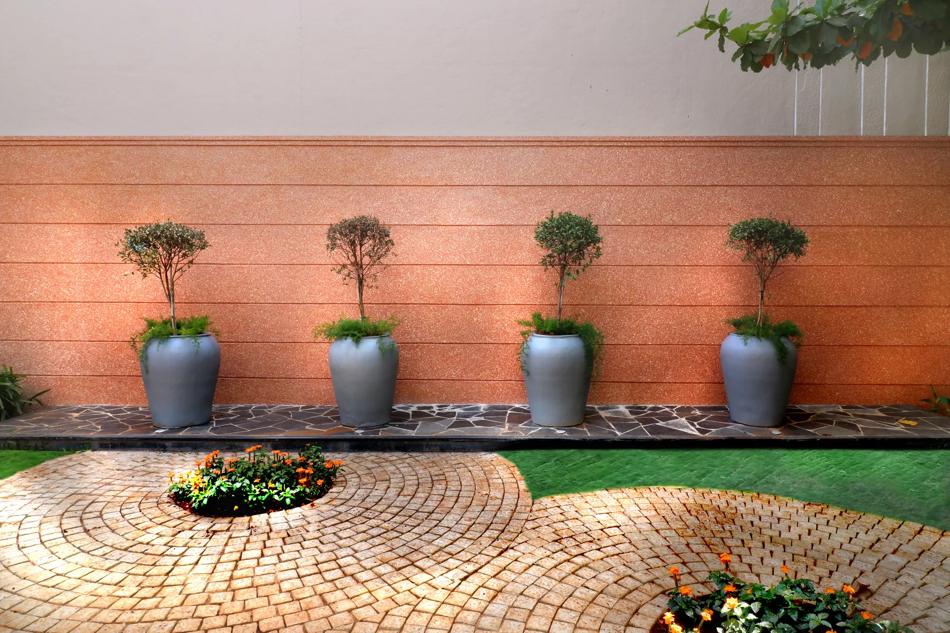
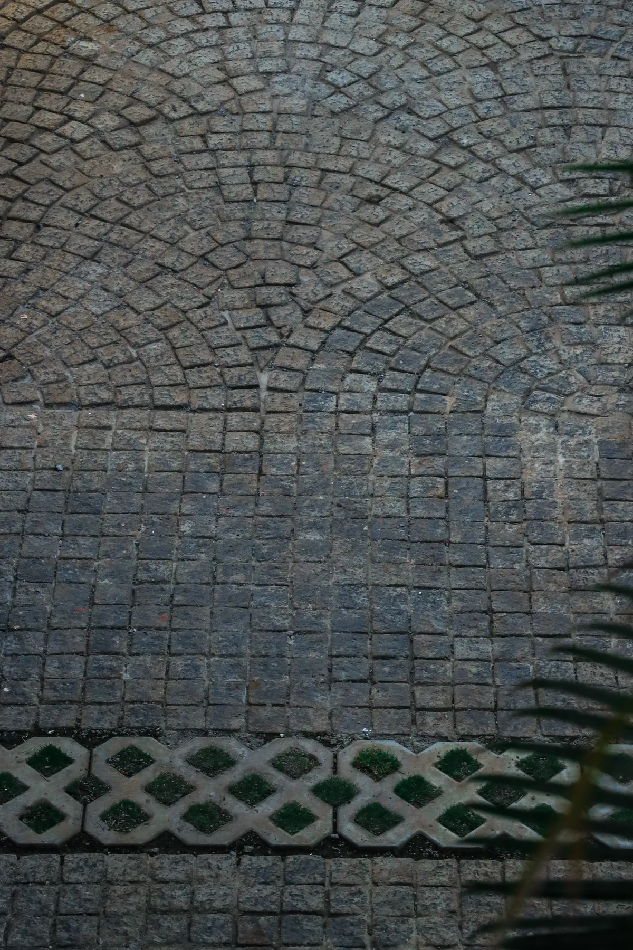
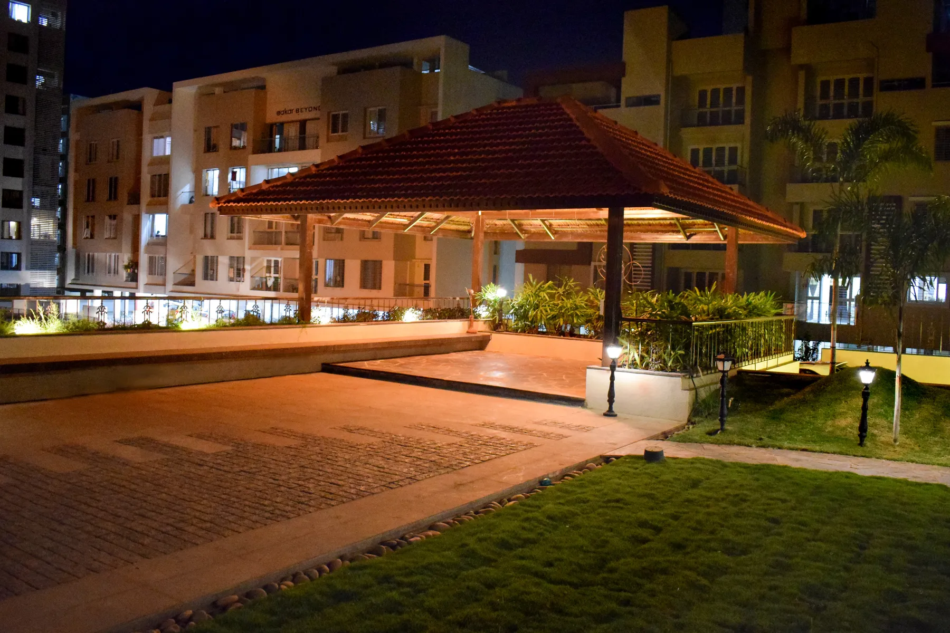
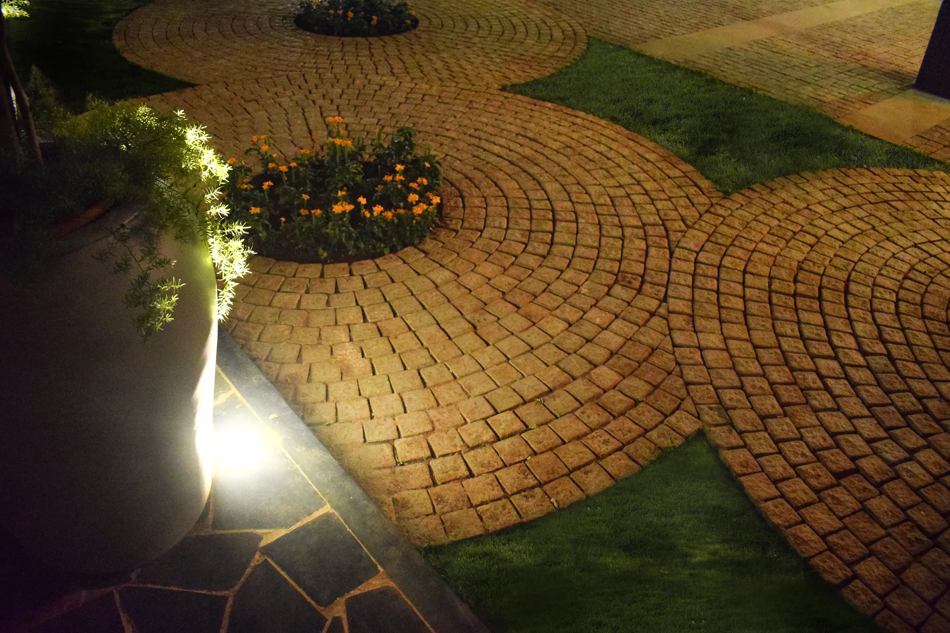
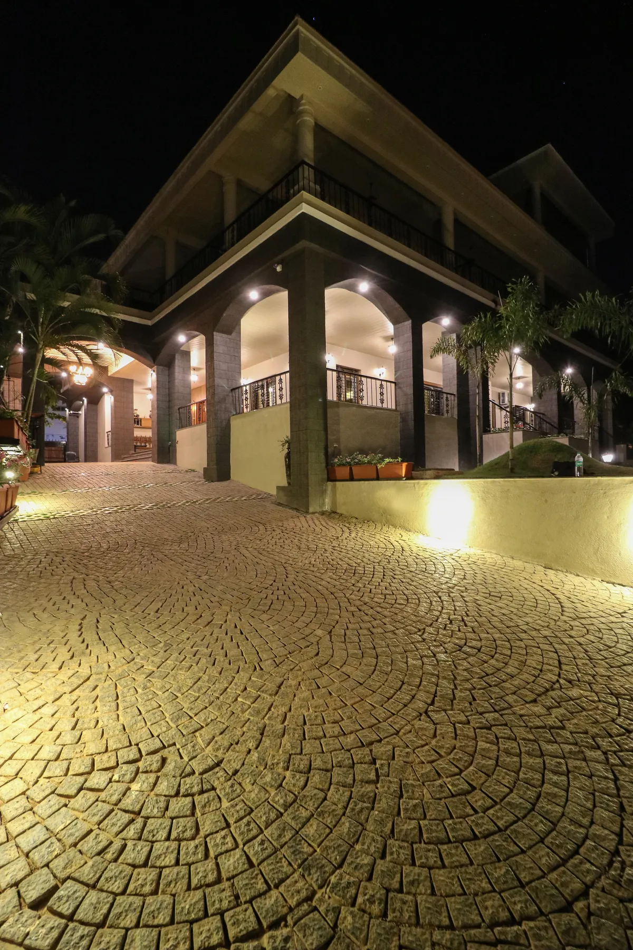
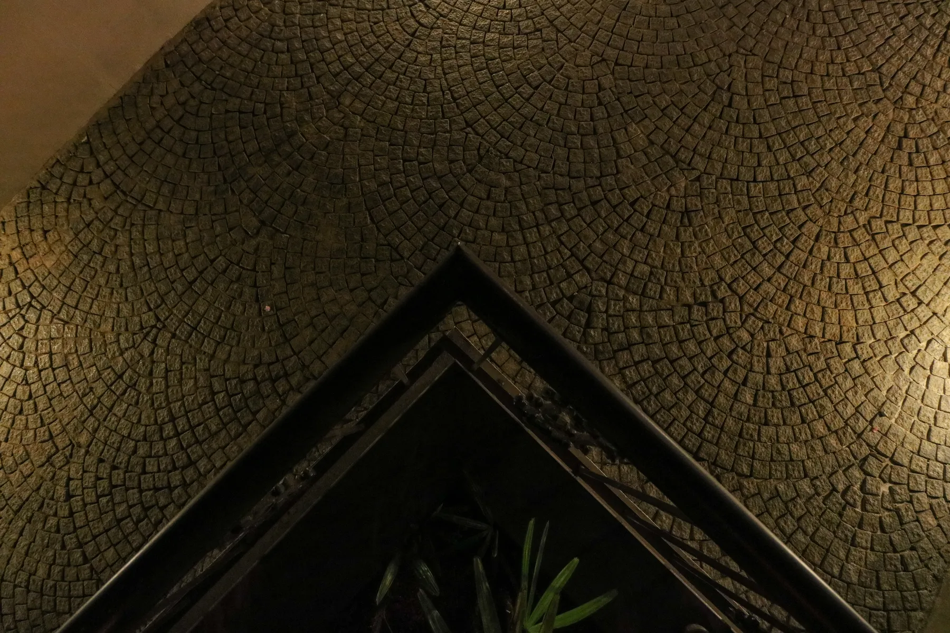
The pavement marks the outer edge of the terrace, and is lined with a fixed seating space in stone, punctured by green pockets. The three different tiling patterns used across the paved area creates a visual demarcation of spaces, while keeping the movement unhindered. An ornamental champa tree creates a focal point, with seating around to enjoy the entire terrace visually.
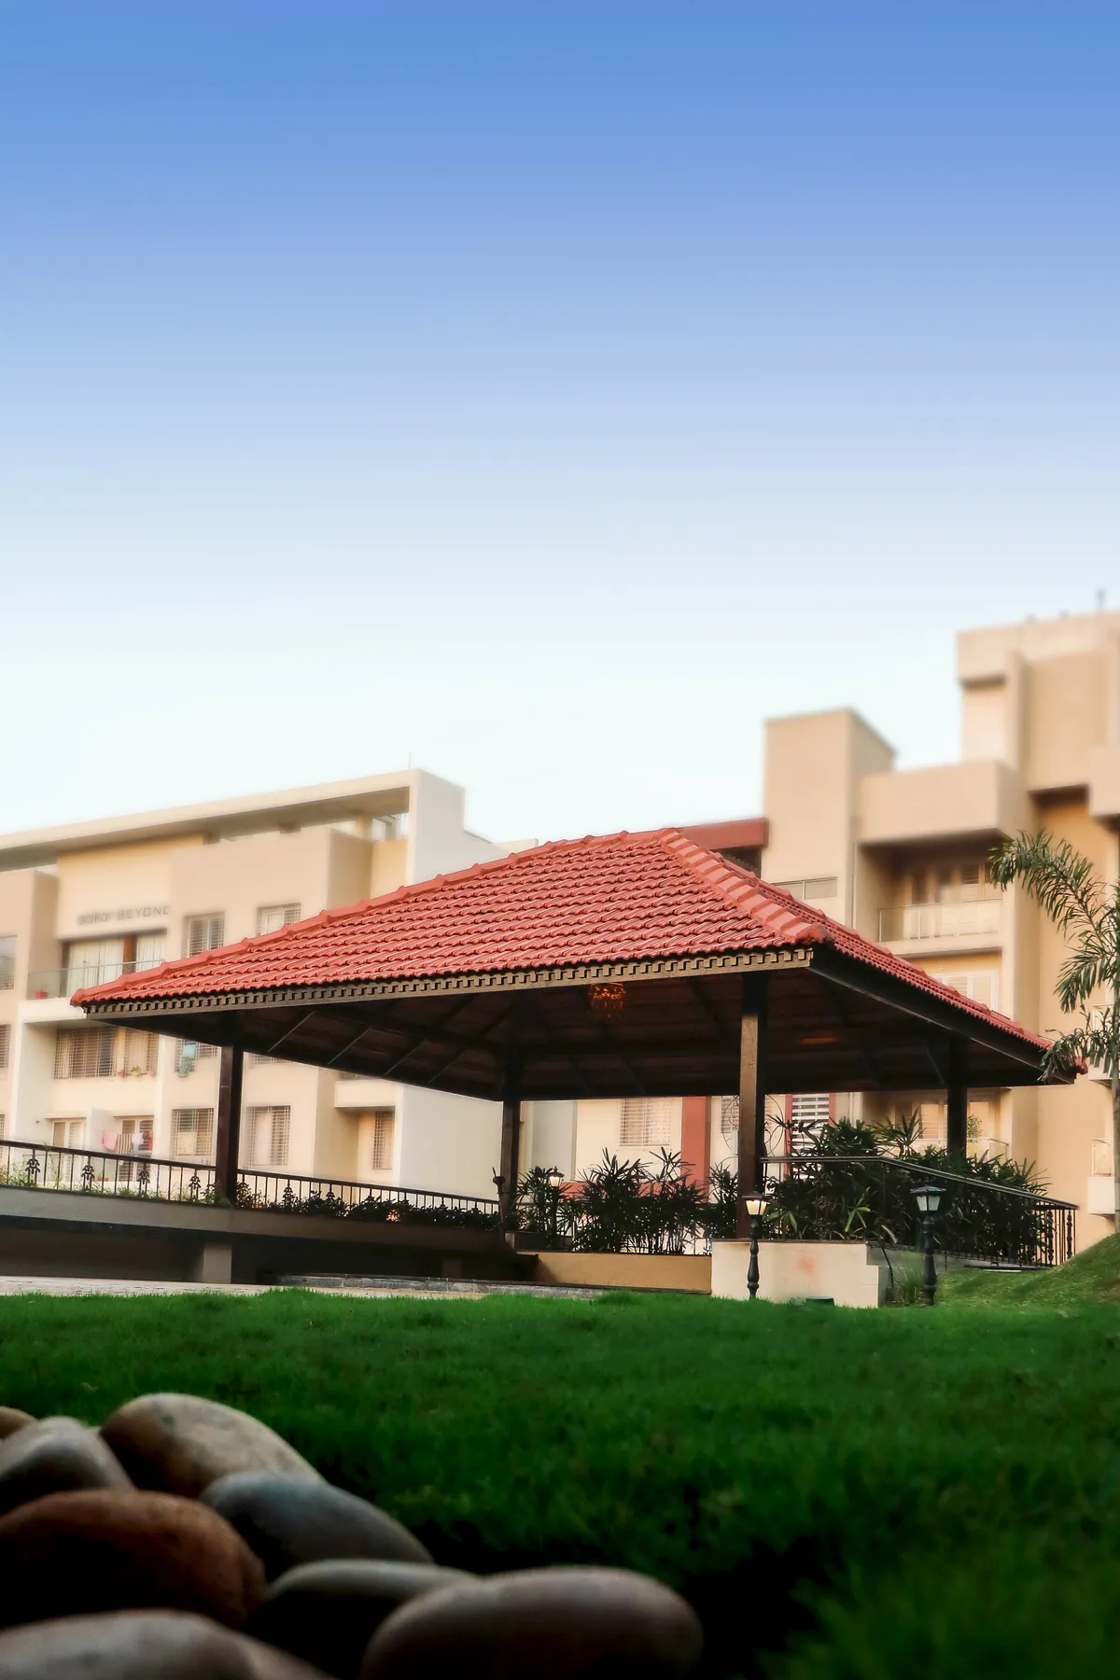
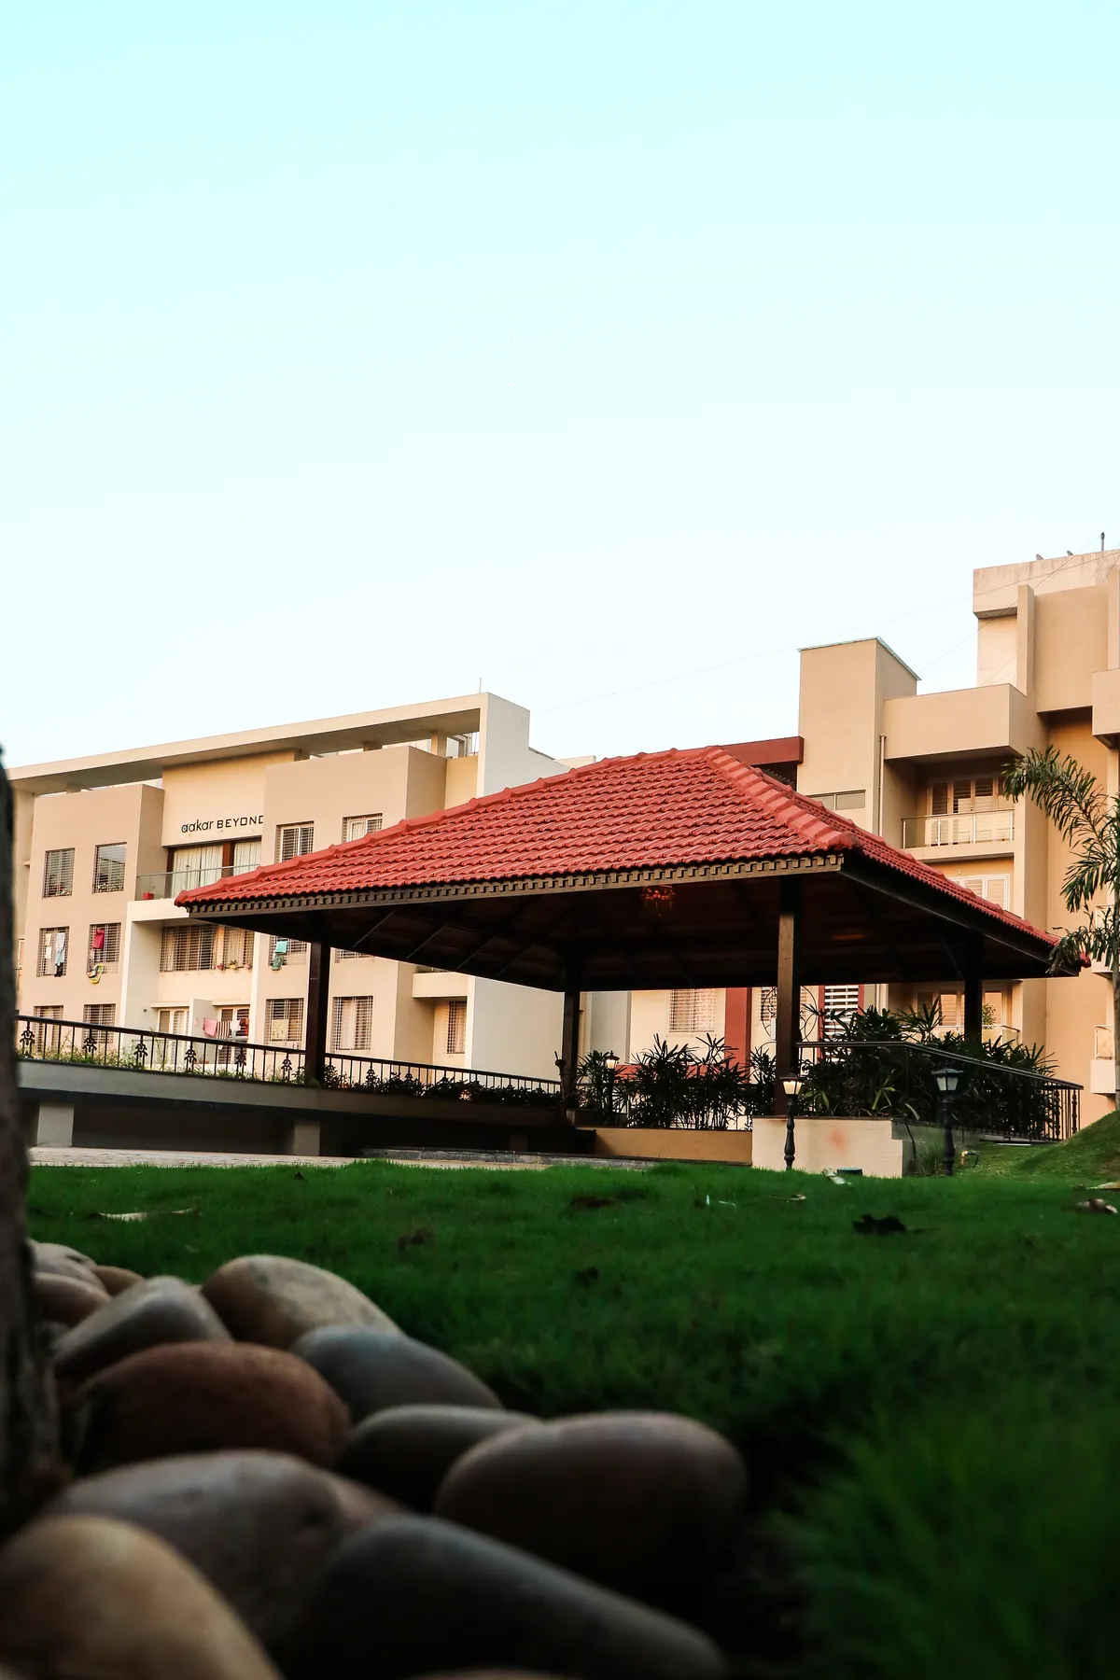
The gazebo has been placed in a corner of the terrace, much like the ultimate goal after a hurdle race. With fixed seating areas on three sides and a chandelier centrepiece, the gazebo is large enough to house 15 to 20 people. Covered with a hipped roof in beautiful mangalore tiles, this gazebo is the perfect setting for a house party. People can easily move in and out of these three spaces, making complete use of the terrace and its elements.
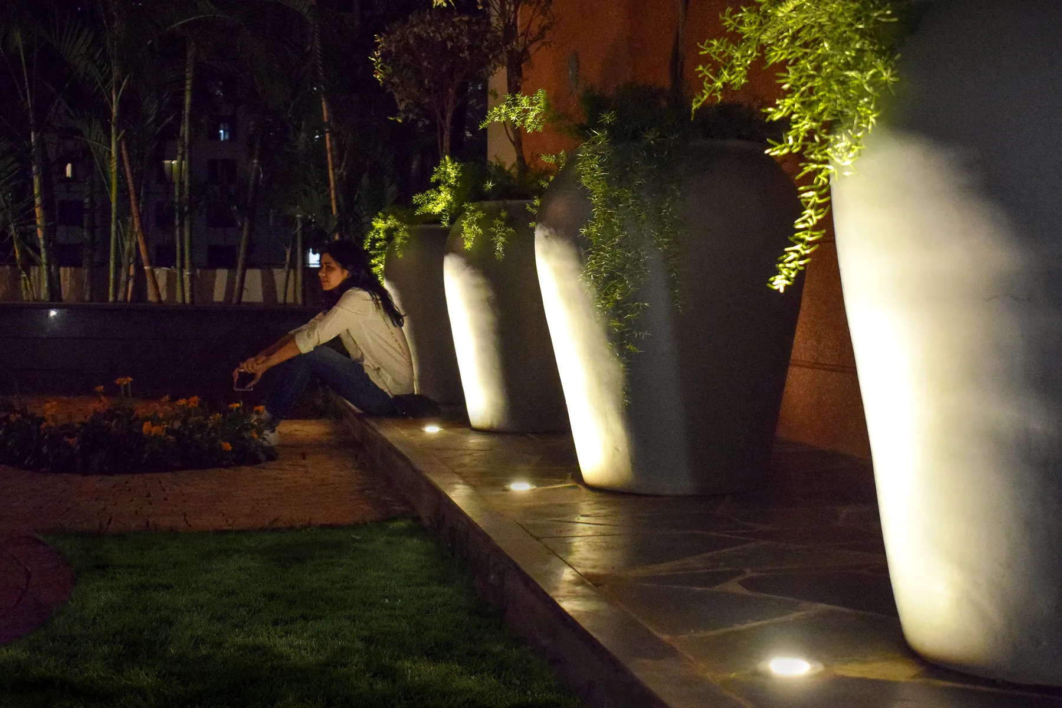
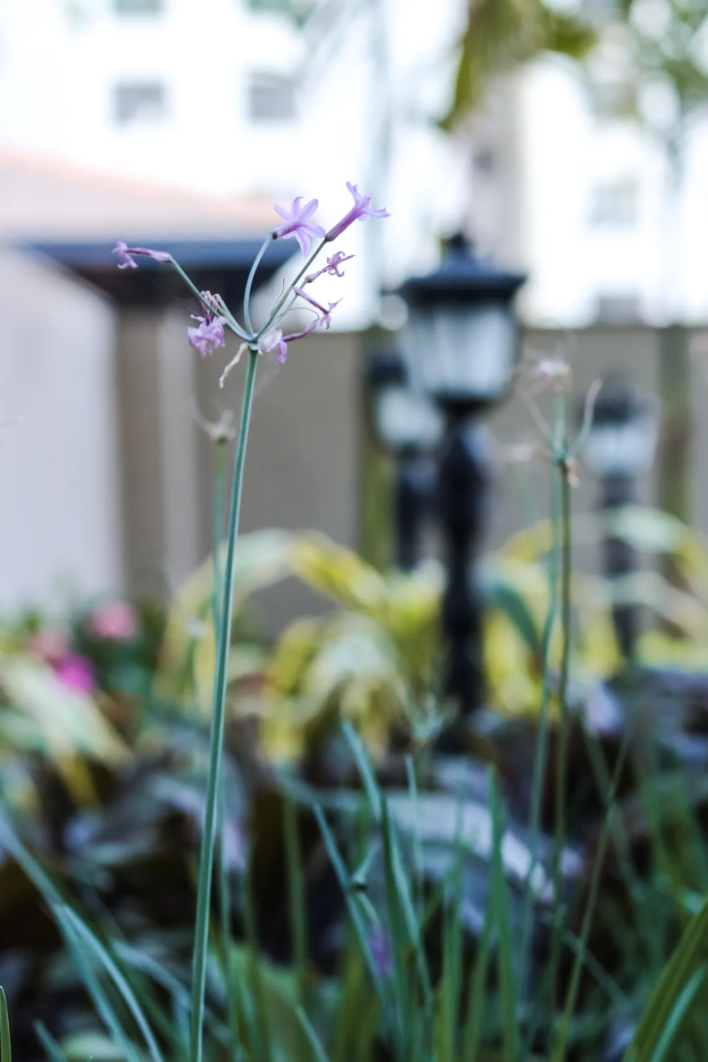
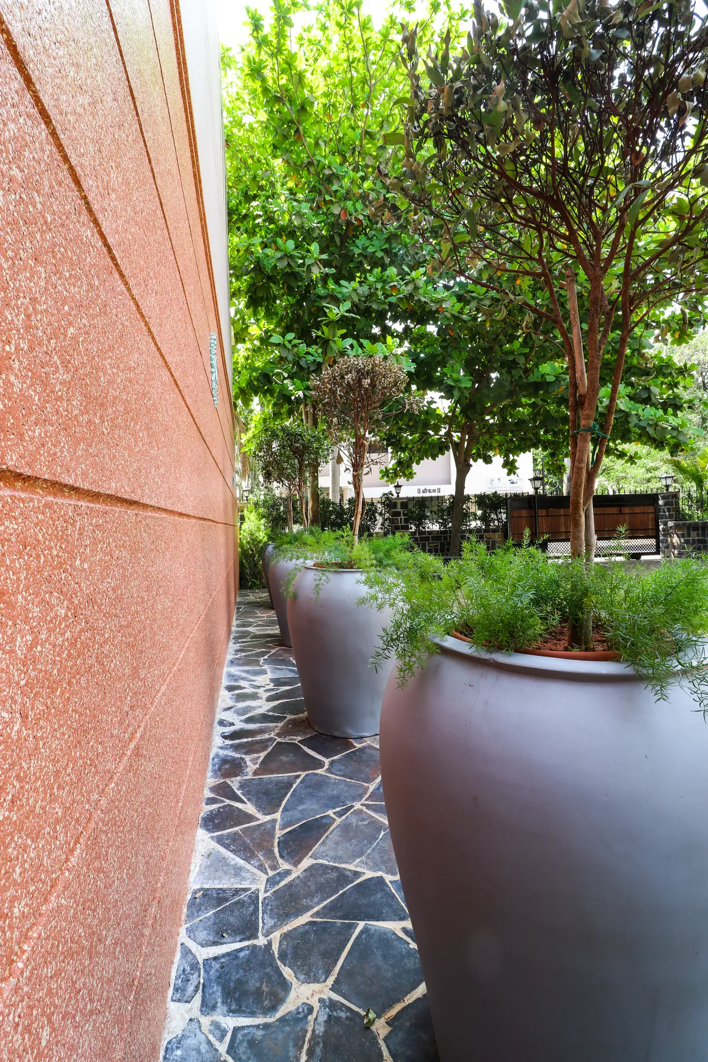
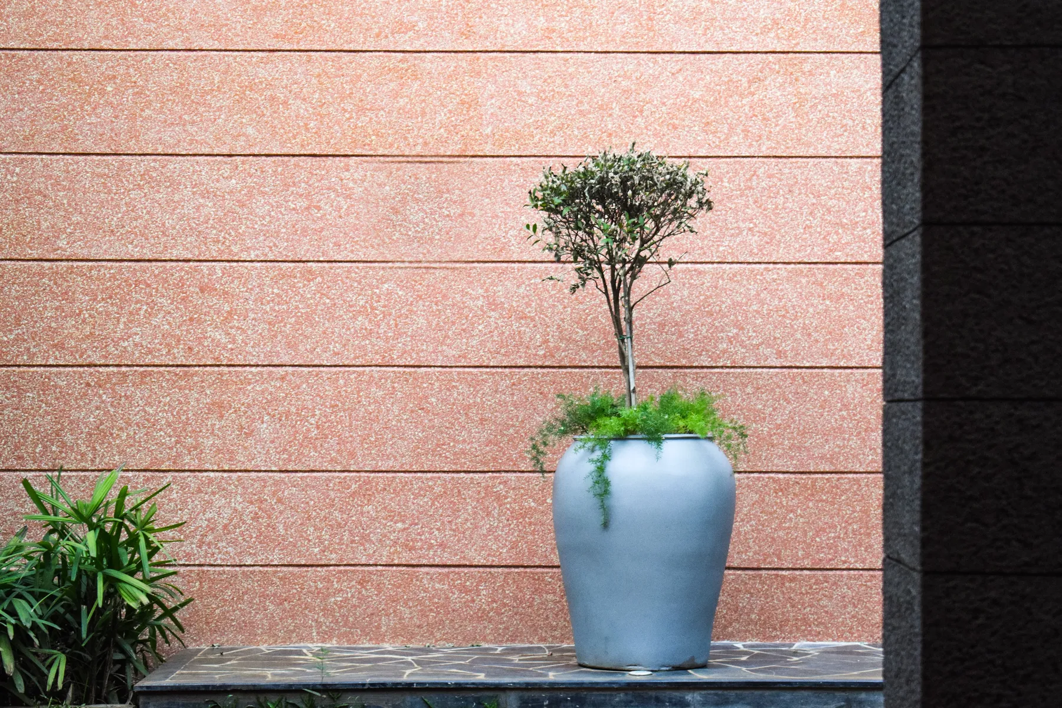
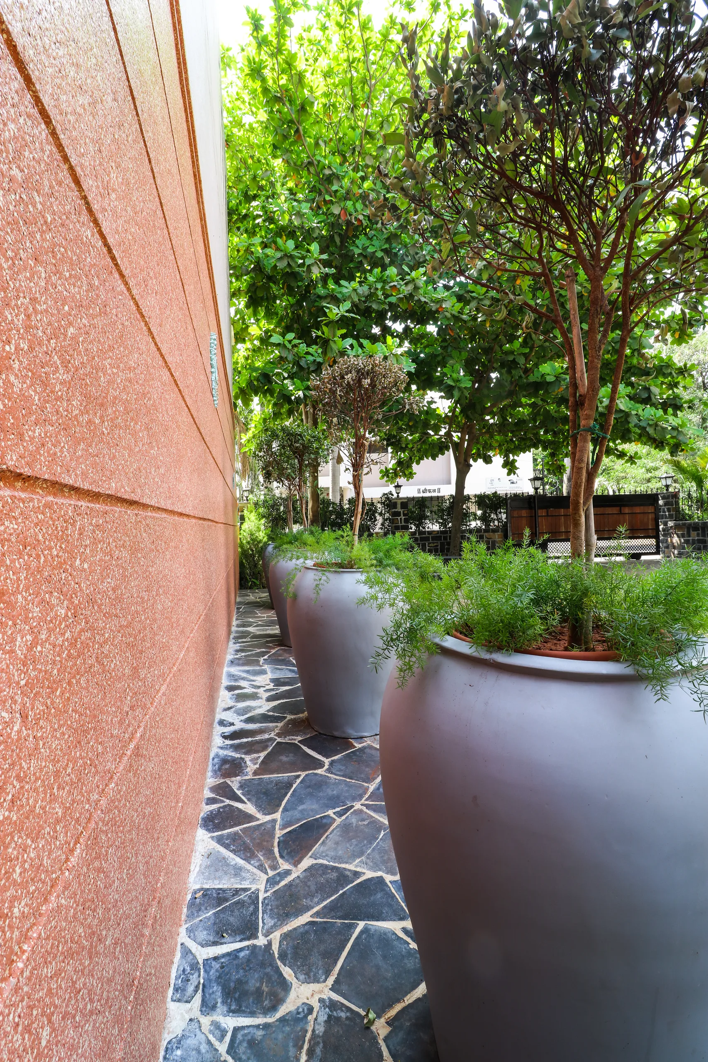
Additional decorative and interactive elements have been placed across the space to open new ways to connect with nature, such as the massive singular boulders on the lawn, flower beds, palm trees at the edge, landscape mounds, and larger-than-usual concrete-finish flowering pots. Minimal lighting through the use of bollards makes the place calming and easy on the eyes during night time.