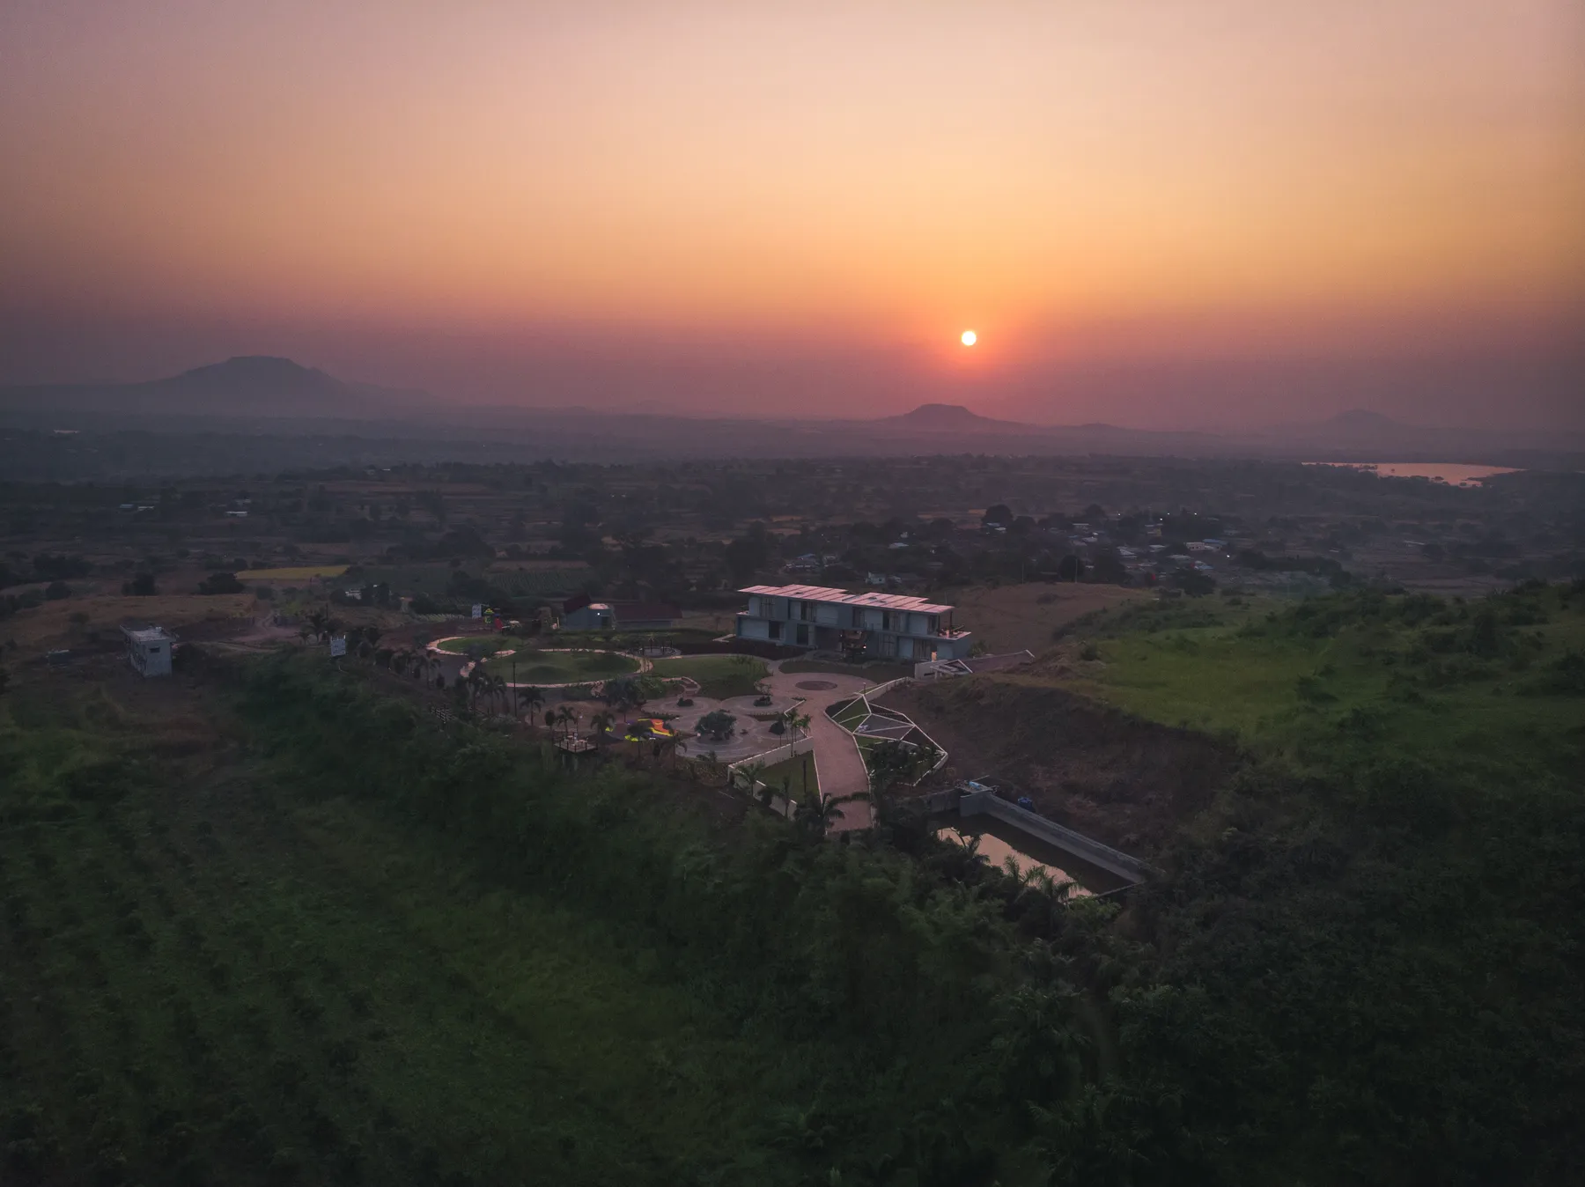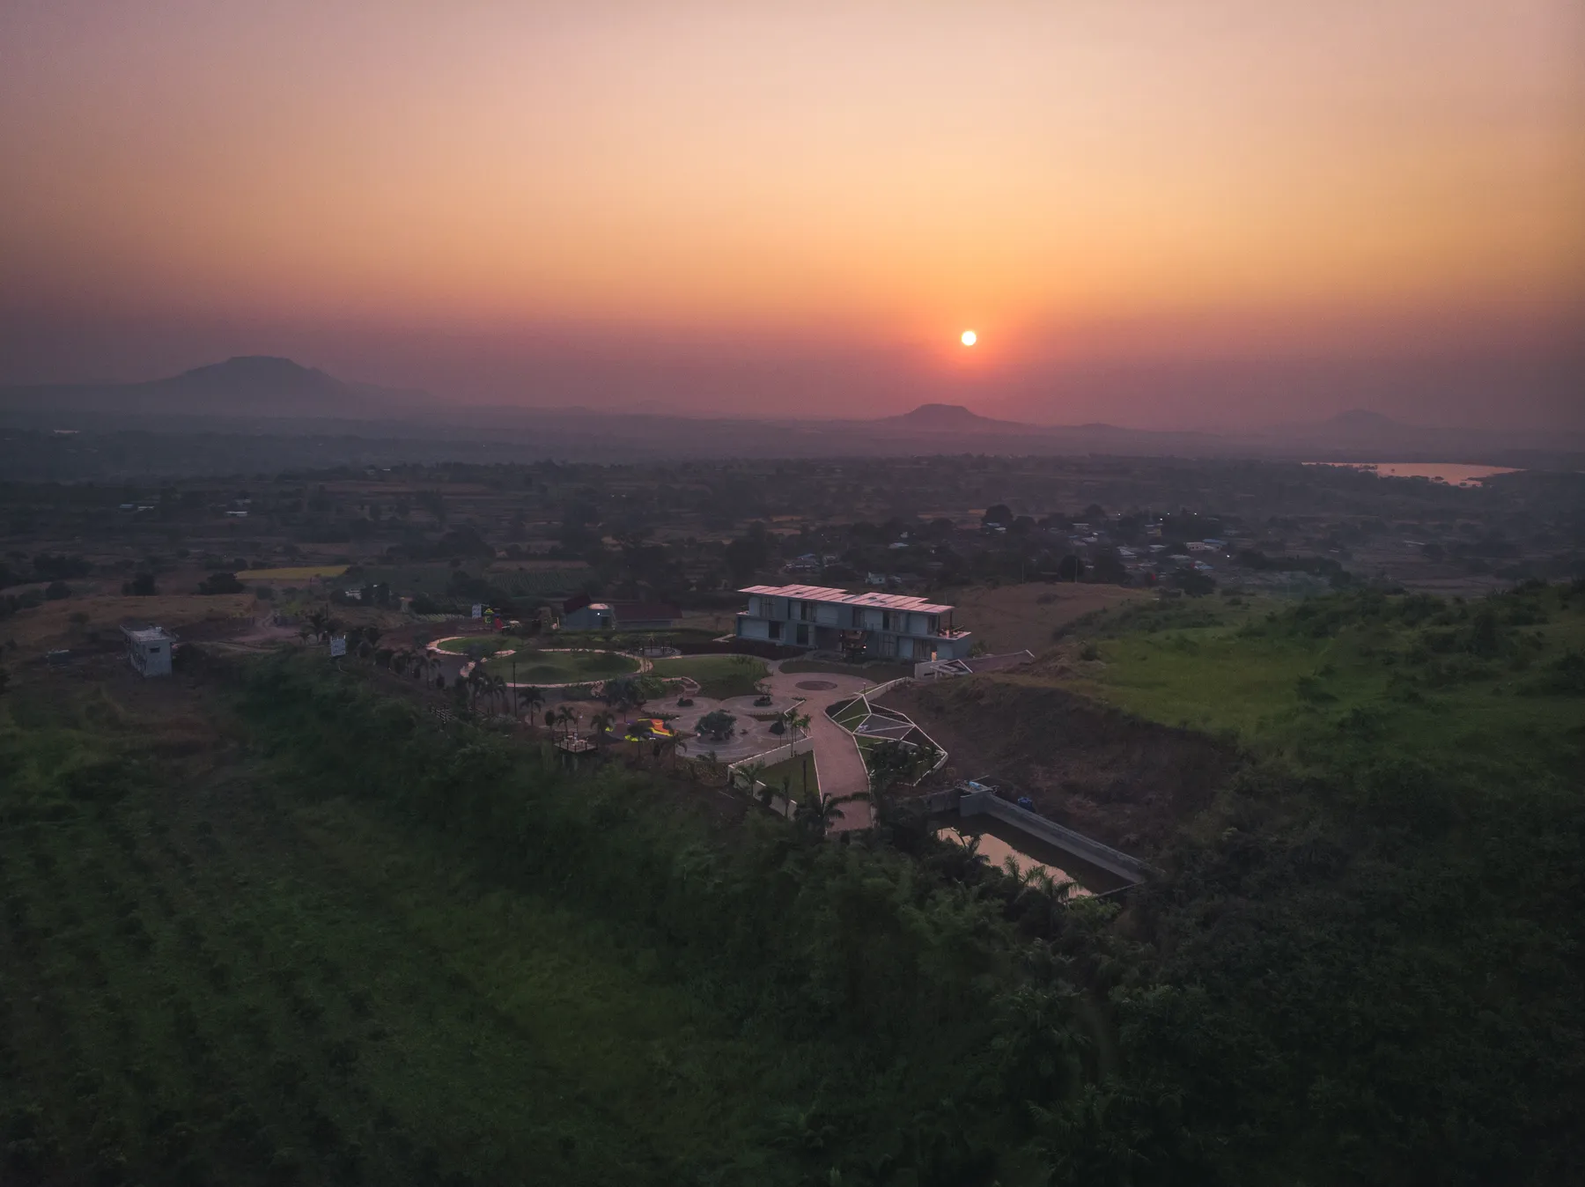
A place of creation among the Sahyadri ranges
- Location
- Nashik
- Year
- TBC
- Typology
- Resort
- Site
- —
№ 11 — The Project
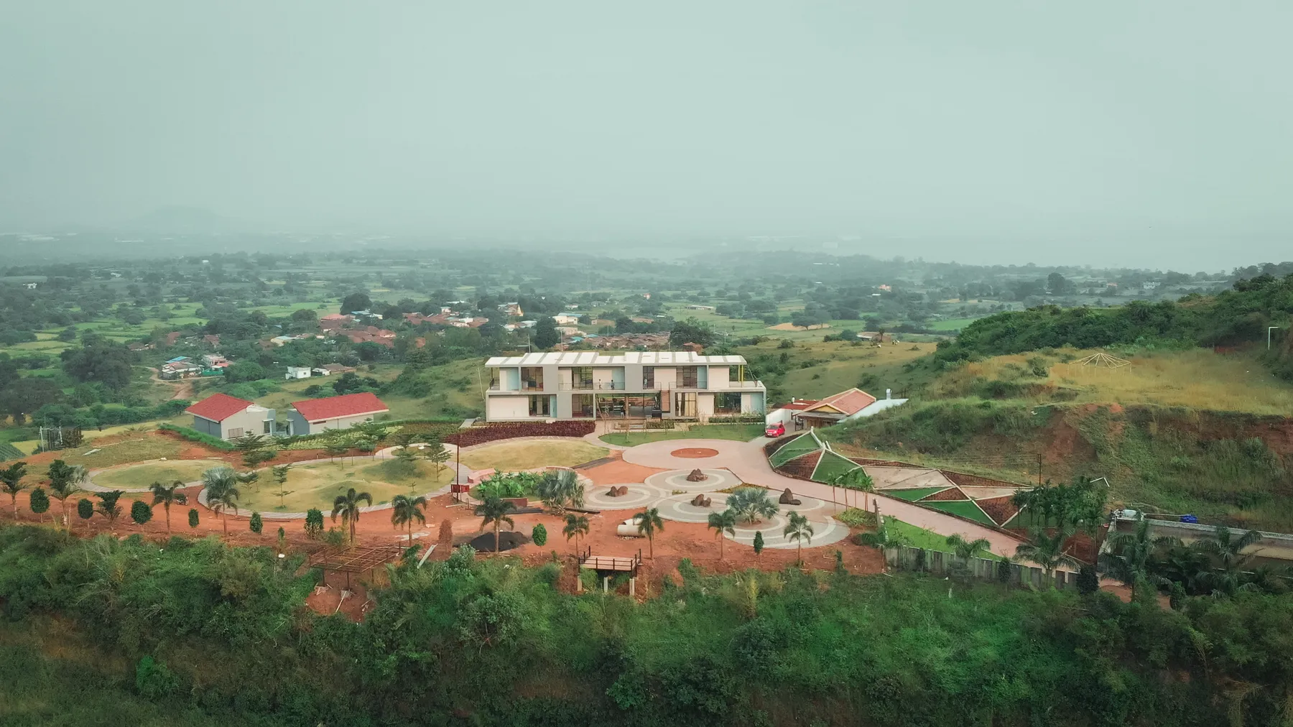
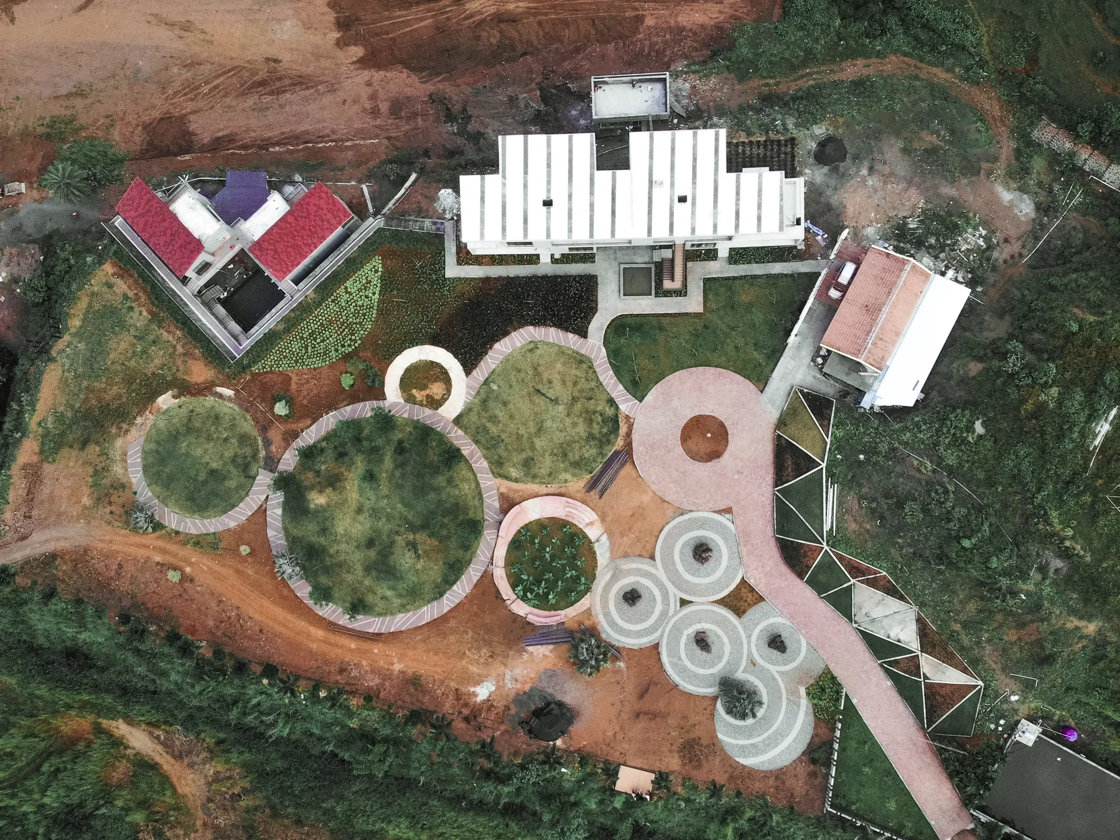
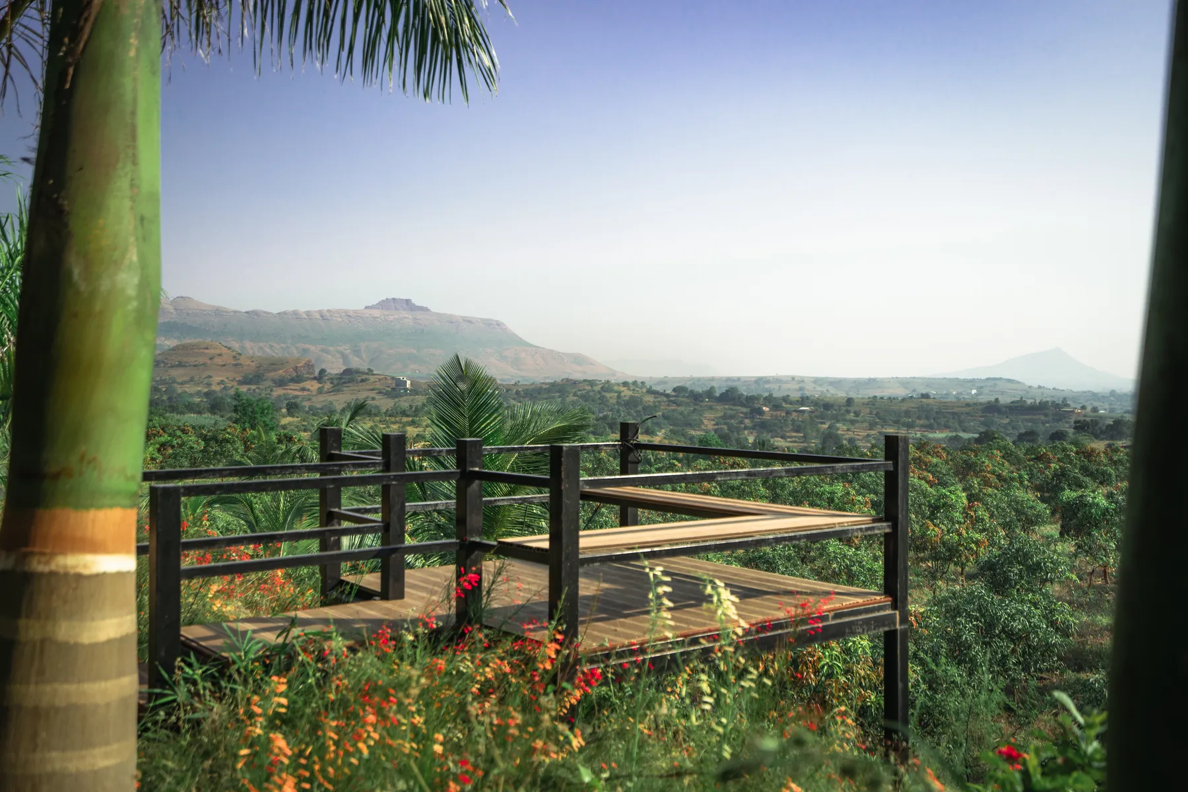
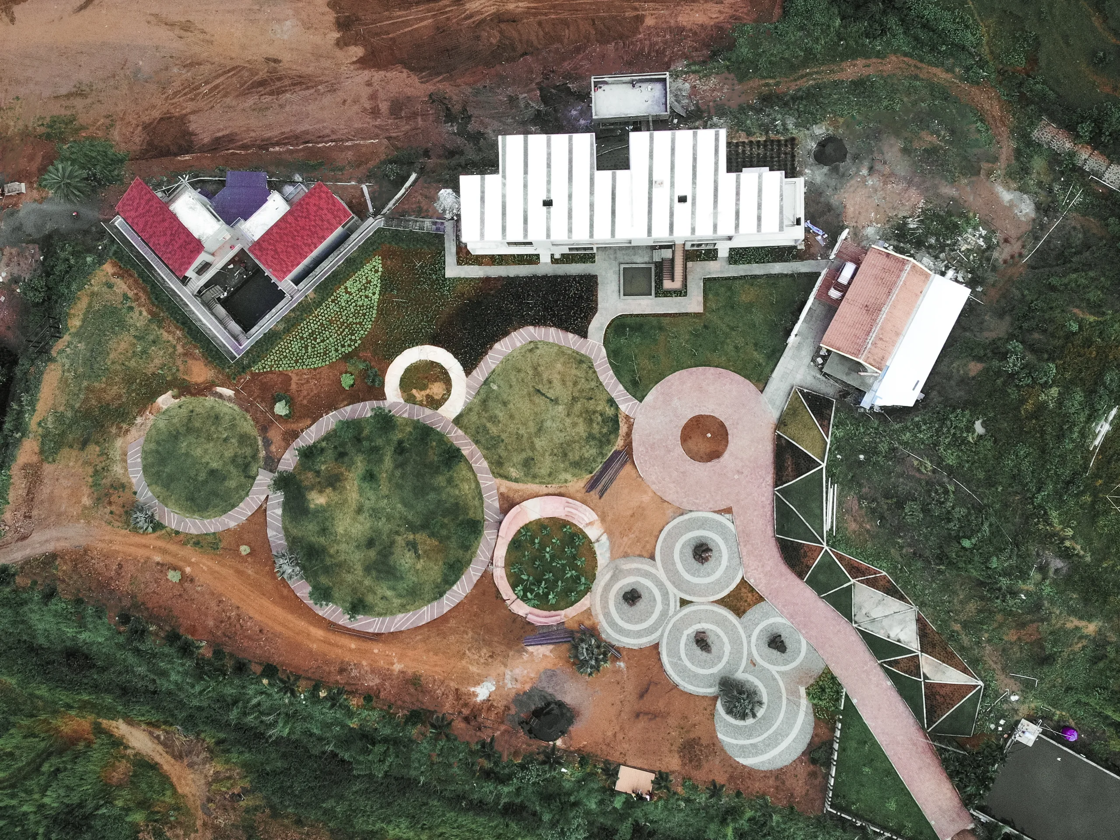
The Wabi Sabi Resort of Nashik is a place of creation, nested among large mountains and scenic valley views of the Sahyadri Ranges. The planning of the resort was divided into two regions – the built spaces, in perpendicular geometry; and the open landscape in circular patterns.
- Typology
- Resort
- Location
- Nashik
- Site
- —
- Built Area
- —
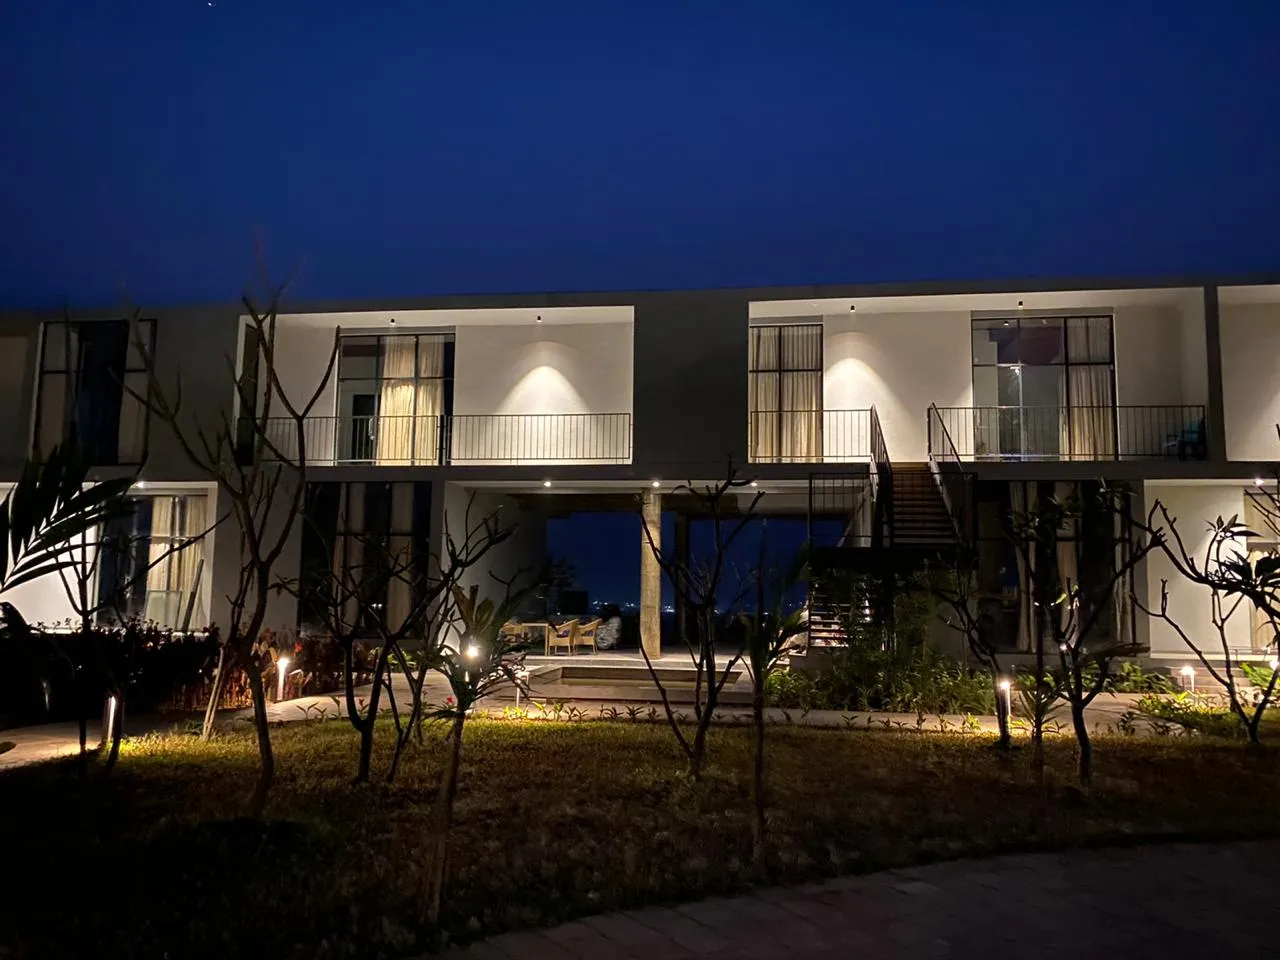
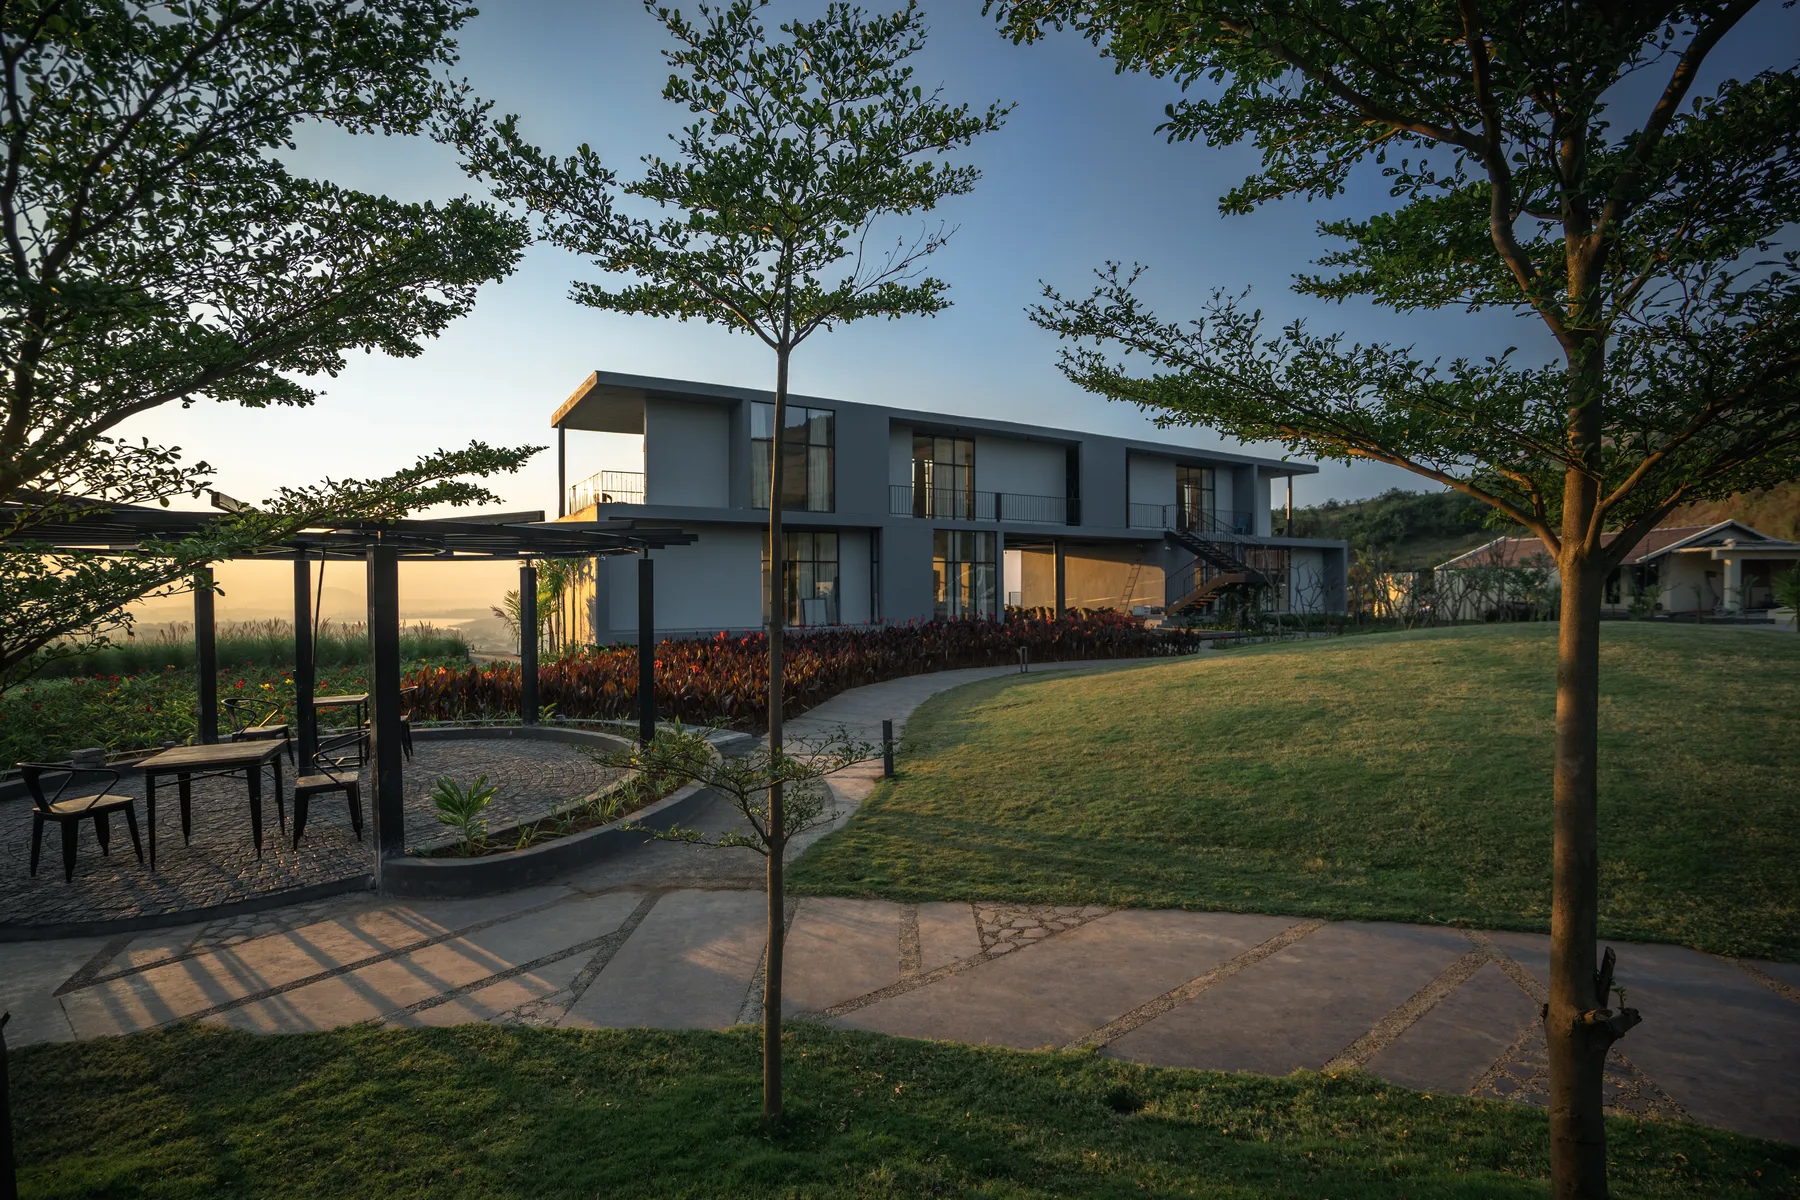
The two-story resort structure stands out as the tallest area of the property, and is designed in functional rectangular forms within two tones of grey. Large glass grid windows look out from the rooms into the landscape below and the natural view beyond. Additional buildings in pitched roofs, housing studio apartments and other amenities, were added on either side of this main building later.
The rooms have a clear and minimalistic design, with the entire focus being on comfort and of being in the lap of nature. Wood and neutral tones in the furniture, which white and grey on the walls and in the bathrooms allow the guests to experience the calmness of the resort, far away from city life.
The entrance of the resort is through the lavish landscaped area. The lawn has been broken up into four regions, intersected by hardscapes like walking tracks, gazebos, driveways, flower beds, forested areas, and ornamental trees. The driveway cuts through the ground level of the resort building, creating a pathway for the landscape to move into the structure and out from the other end.
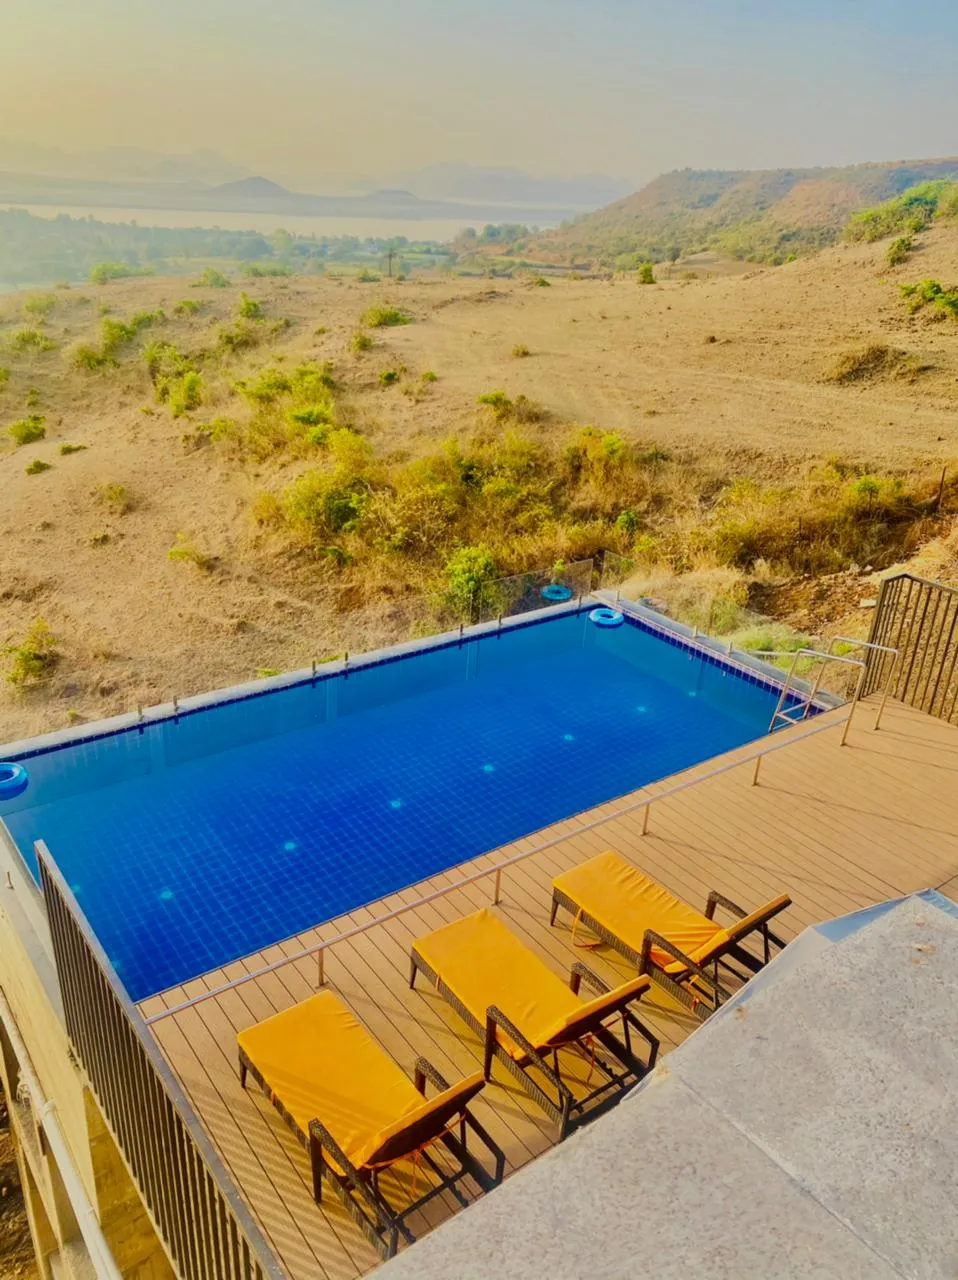
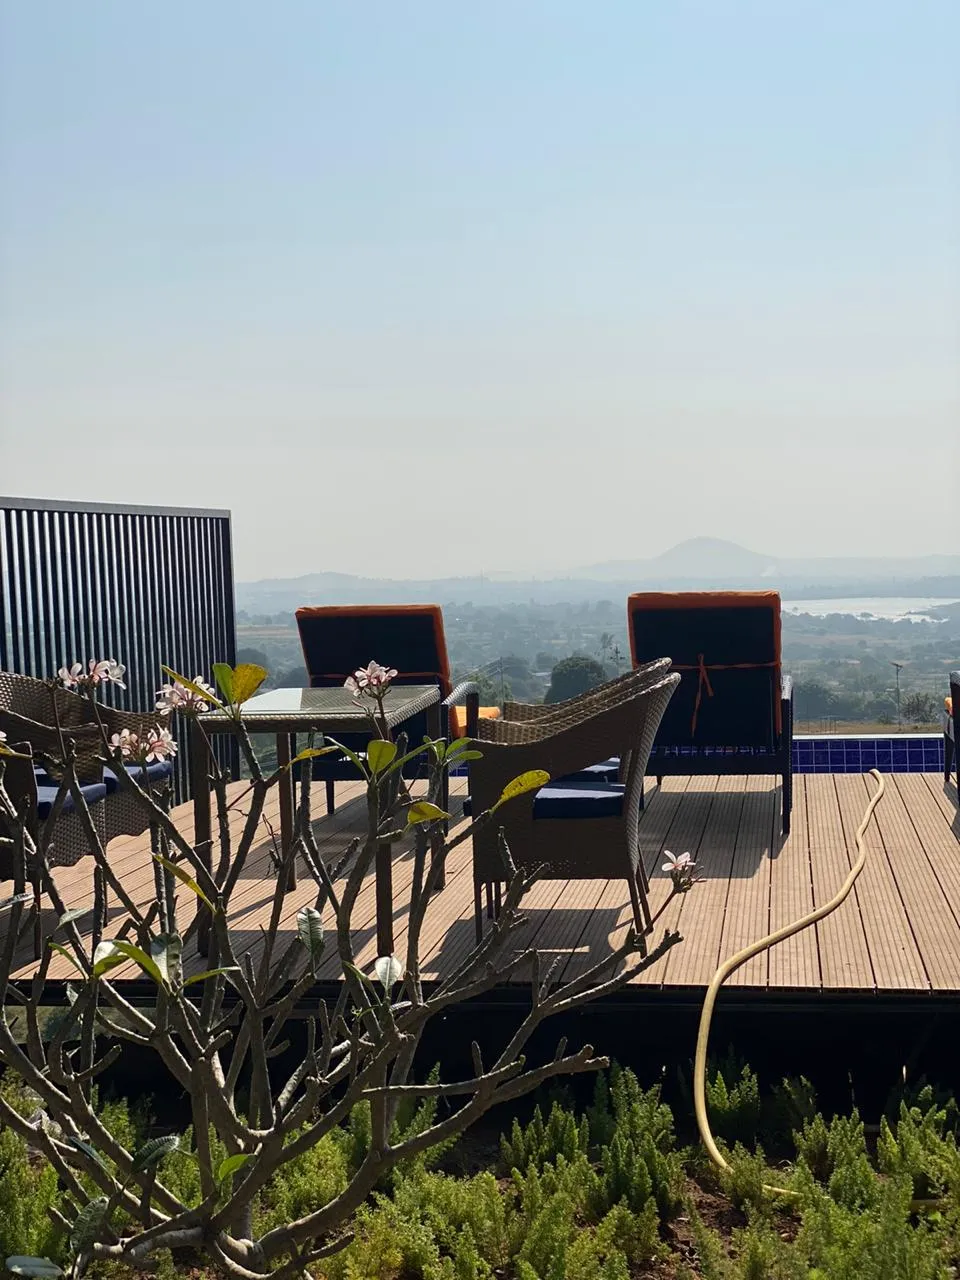
A variety of flowering plants and shrubbery brings in several fauna into the gardens of Wabi Sabi, too. Smaller pause points, such as viewing decks and walkways, are subtly tucked into the landscape as places that the resort guests could discover as they moved about the property. The raised swimming pool and its deck on the roof also overlooks a beautiful valley with rolling hills beyond, filled with fog in the mornings.