A food court behind wooden louvres
- Location
- Nashik
- Year
- TBC
- Typology
- F&B Interiors
- Site
- —
№ 09 — The Project
The City Centre Mall stands as the most sought-after shopping and eating out destination of Nashik City. With the mall welcoming several new brands amidst a growing audience, a revamp of the famous food court was brought in to host the incoming public.
- Typology
- F&B Interiors
- Location
- Nashik
- Site
- —
- Built Area
- —
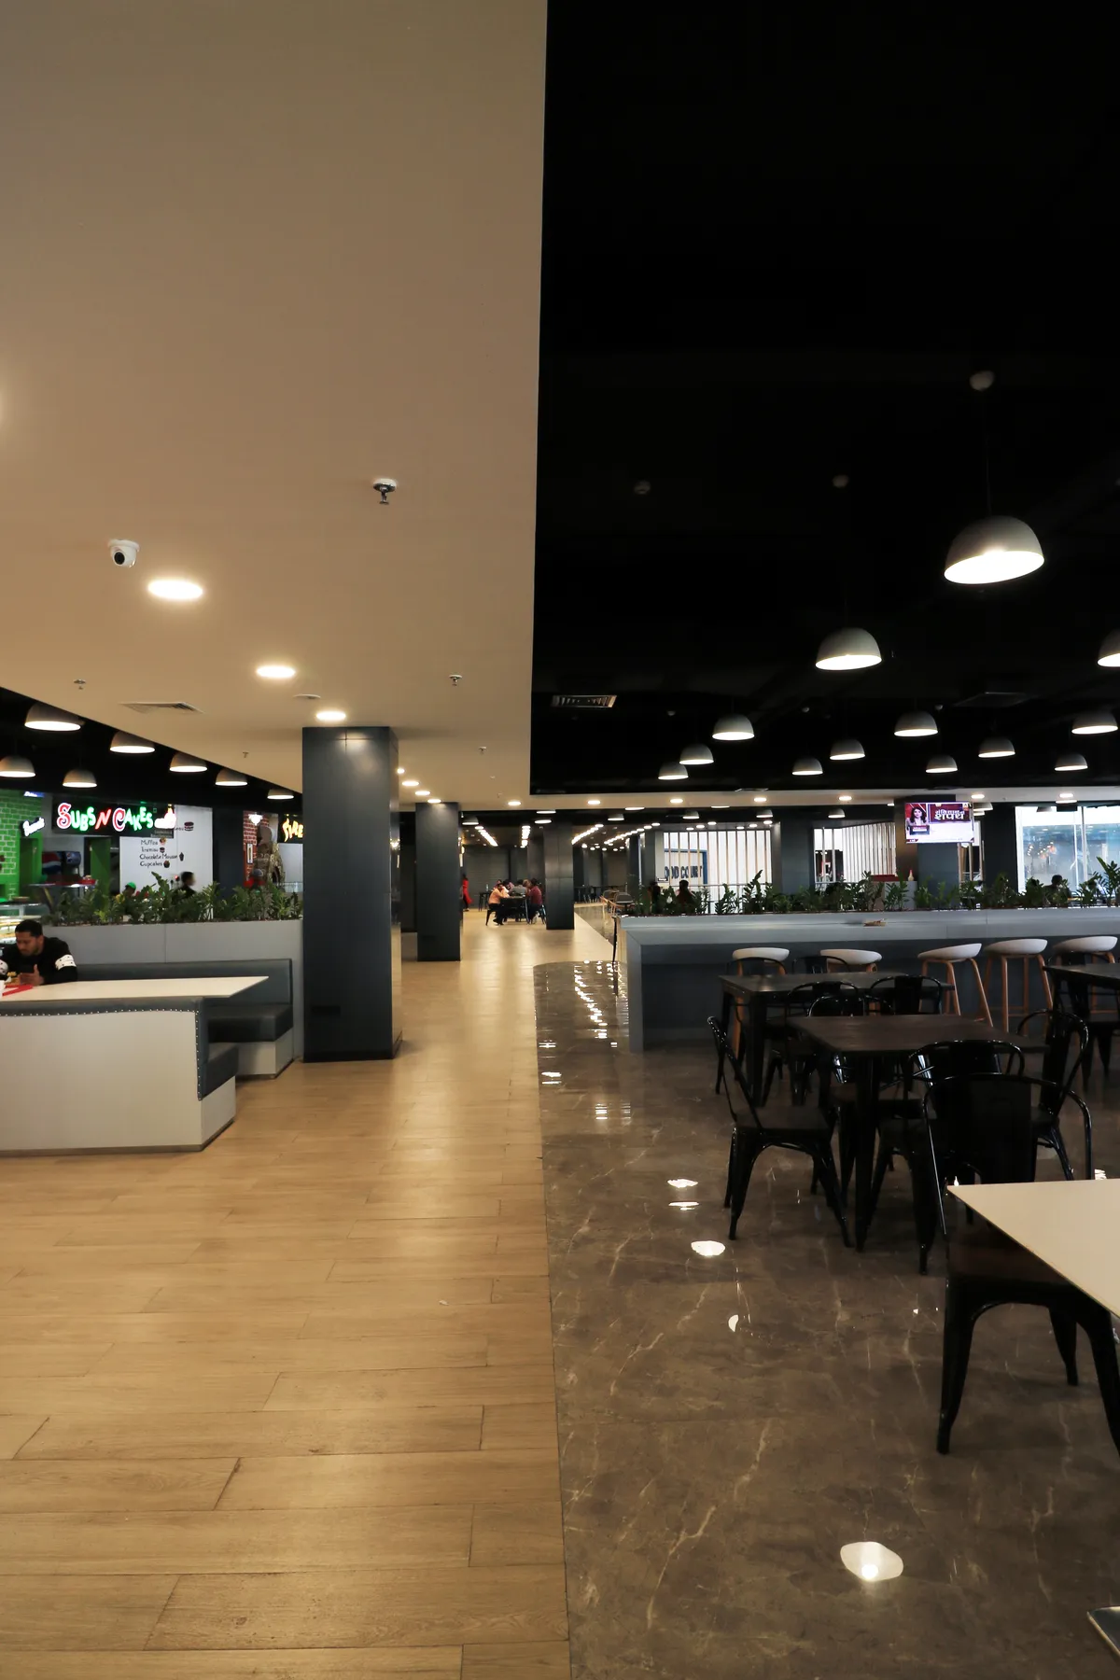
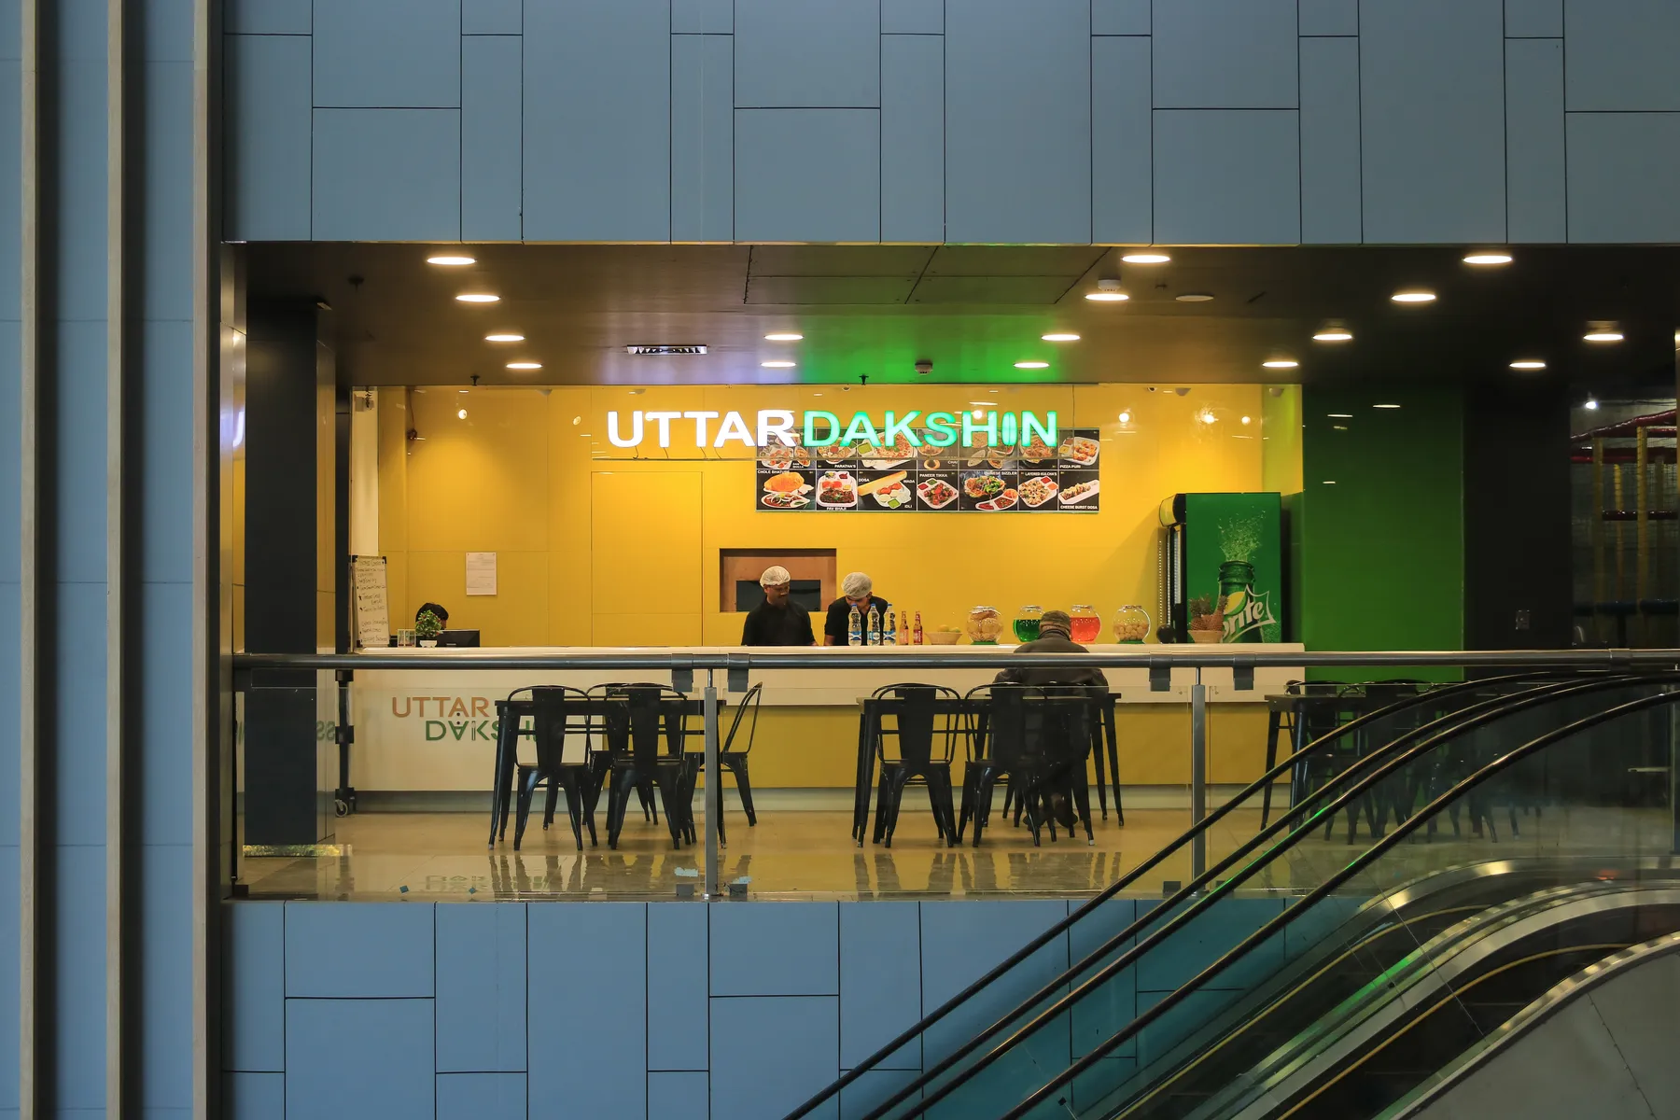
The older food court of the mall was moved a floor higher, and shifted to the opposite end of the mall, making it better accessible to the public. A seamless transition was created between the mall shops and the food joints on a common floor.
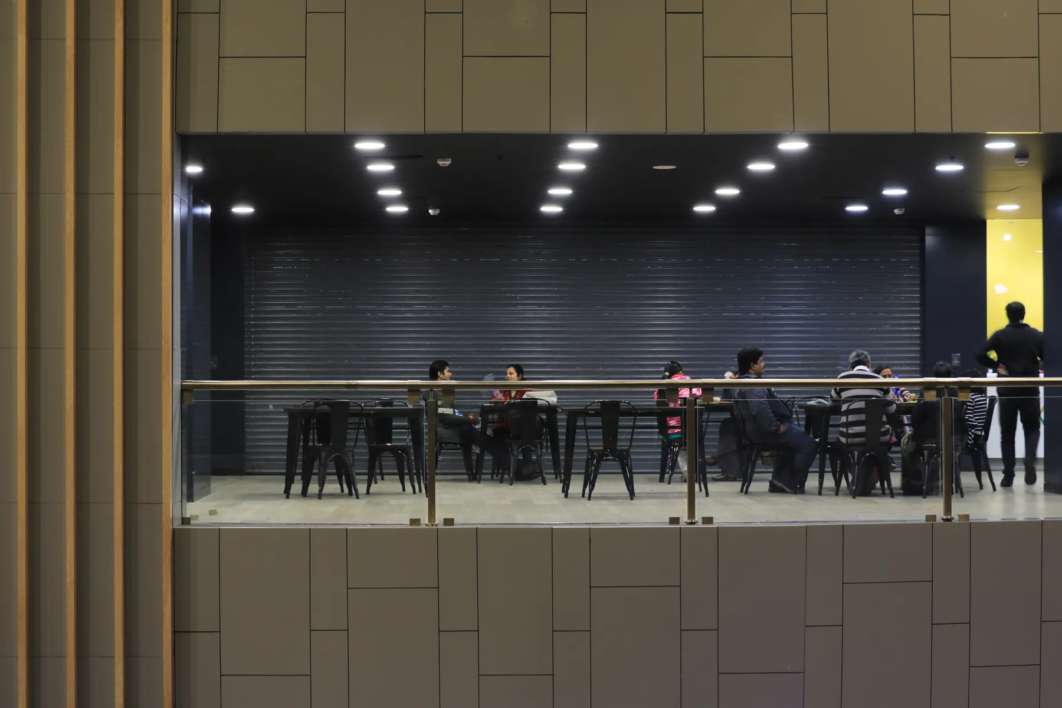
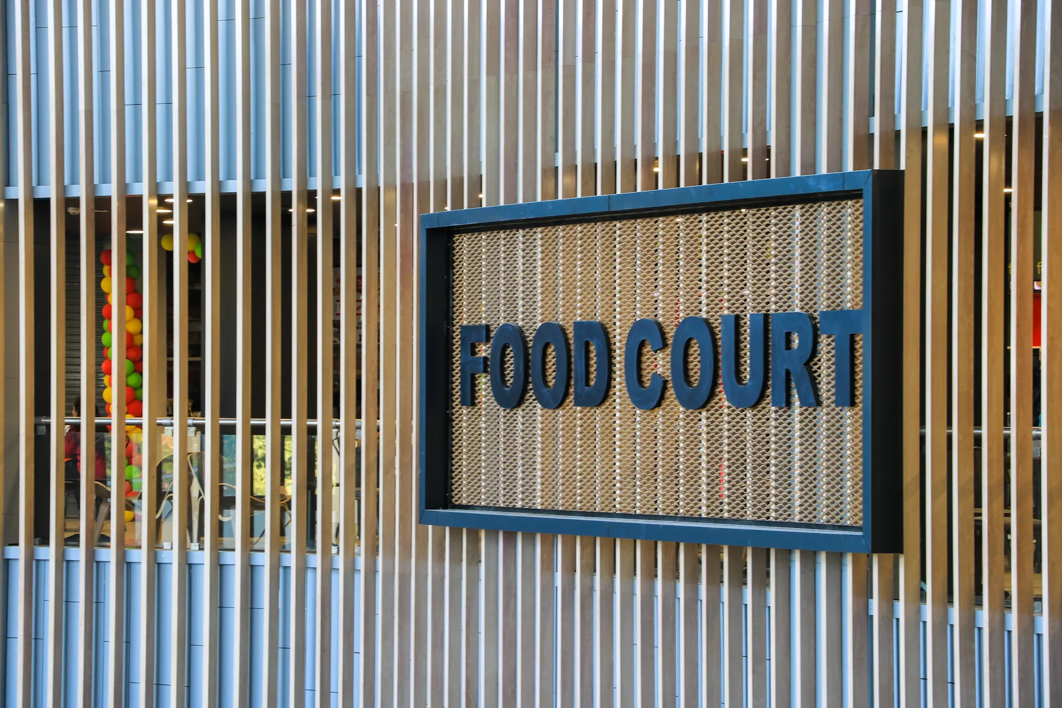
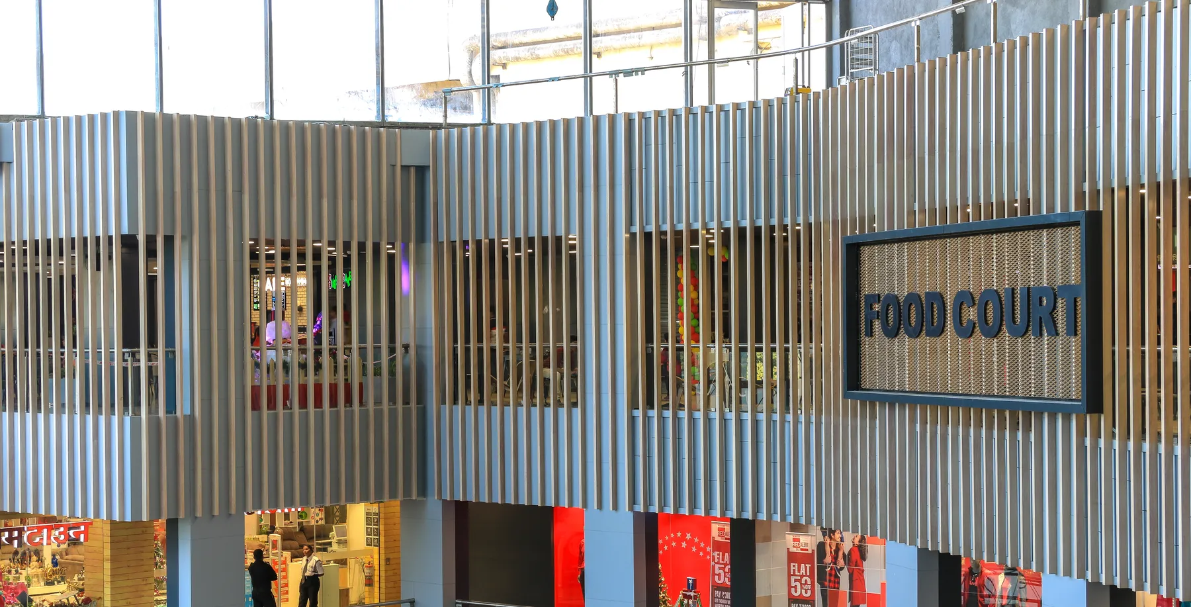
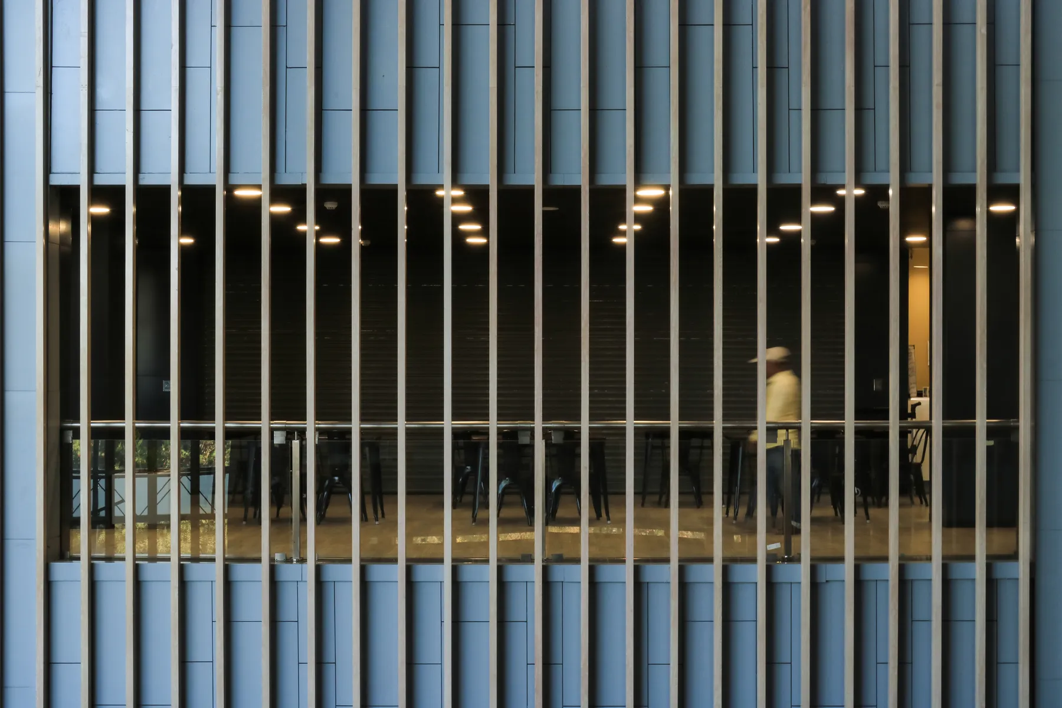
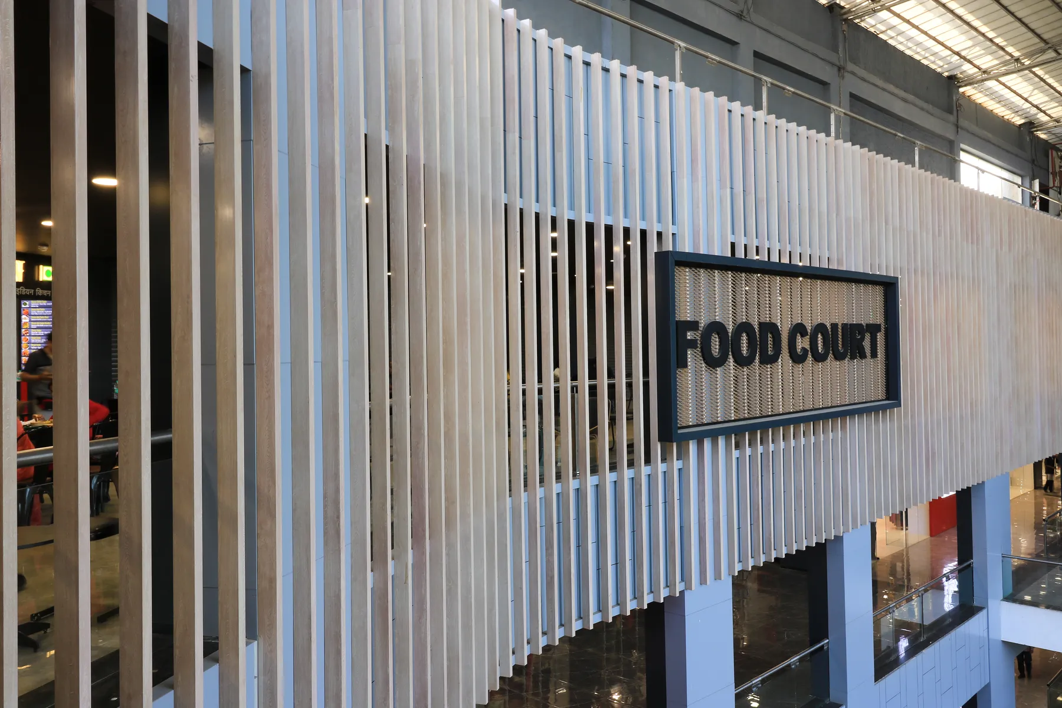
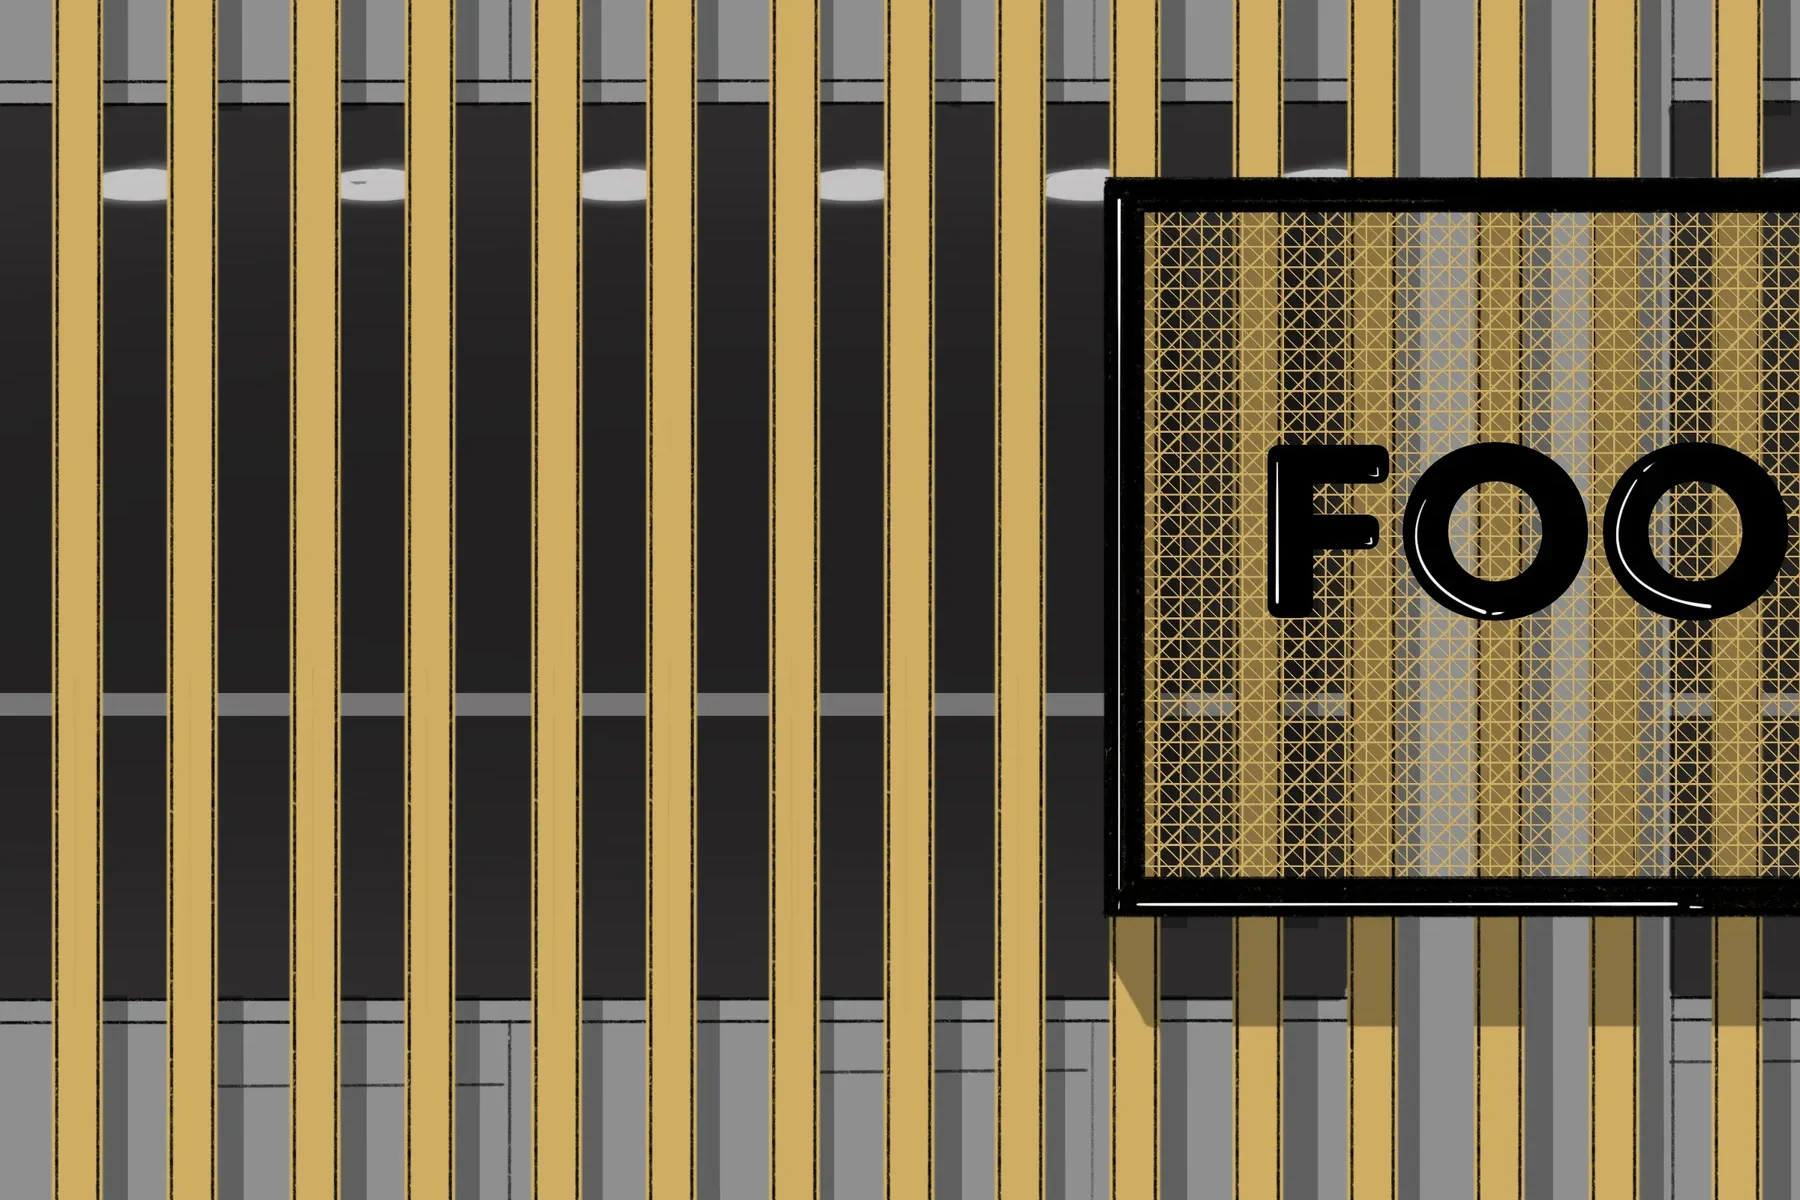
The distinct identity of the food court came from its vertical wooden louvres that line the edge of the entire space, creating an internal elevational element overlooking the central court of the mall. This unique identity highlighted the food zone for the entire structure, making it recognizable across all floors and from all other shops. These wooden louvres also acted as framing members along the railings of the court, creating windows into the mall for the visitors inside the food court.
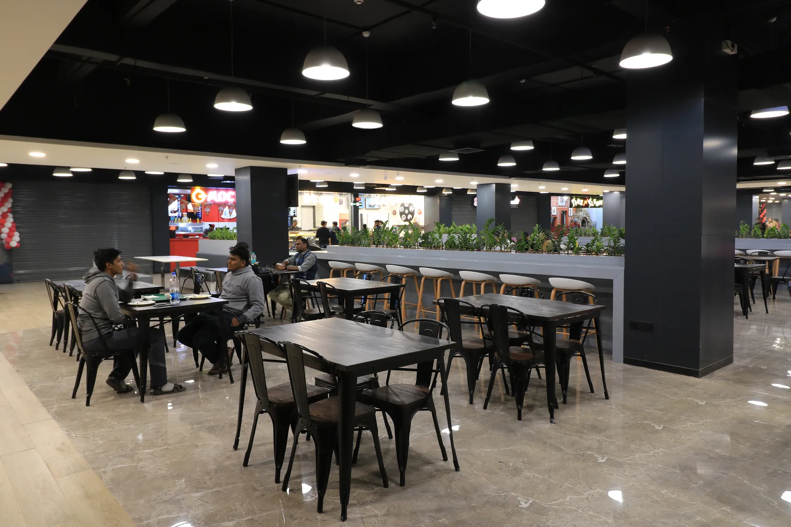
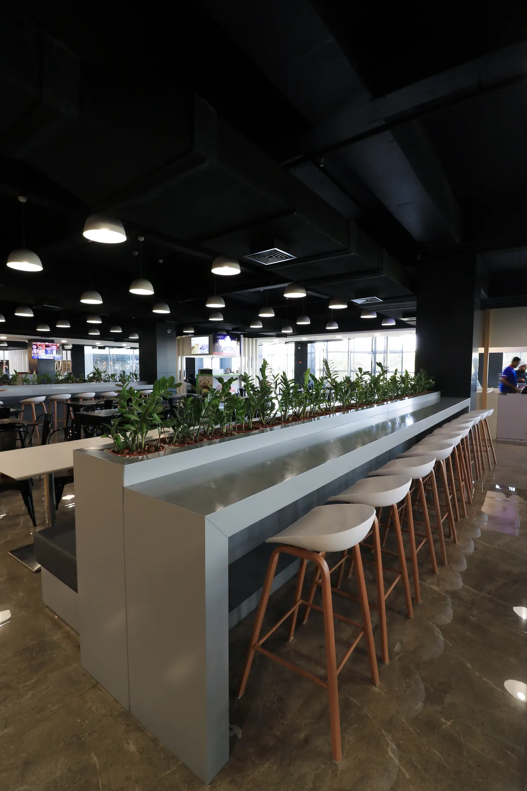
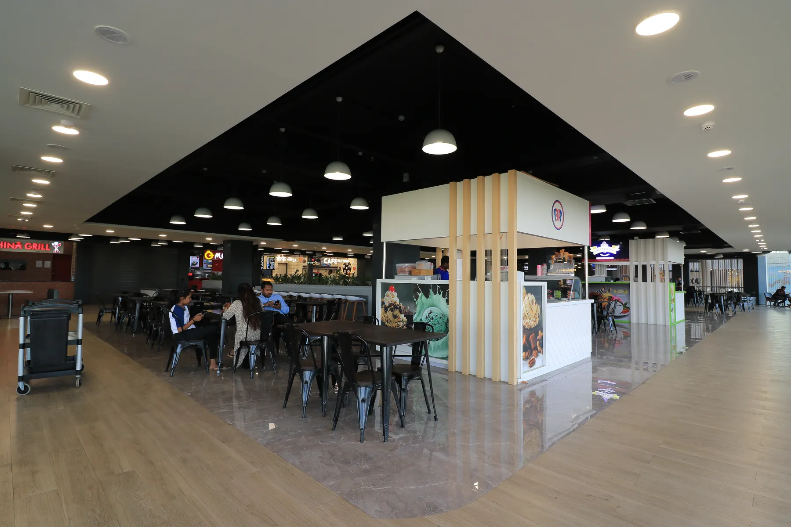
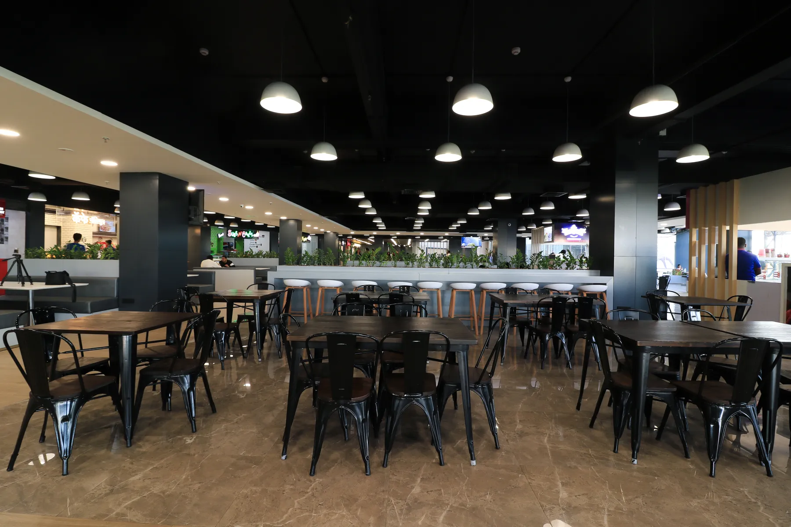
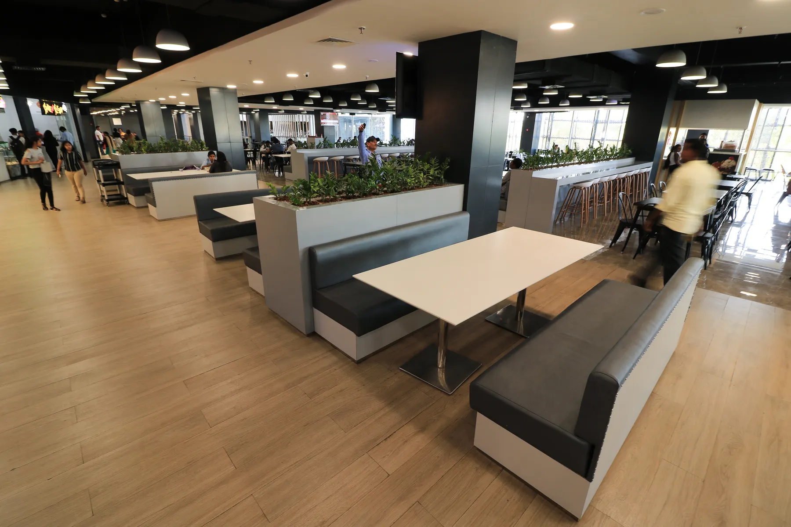
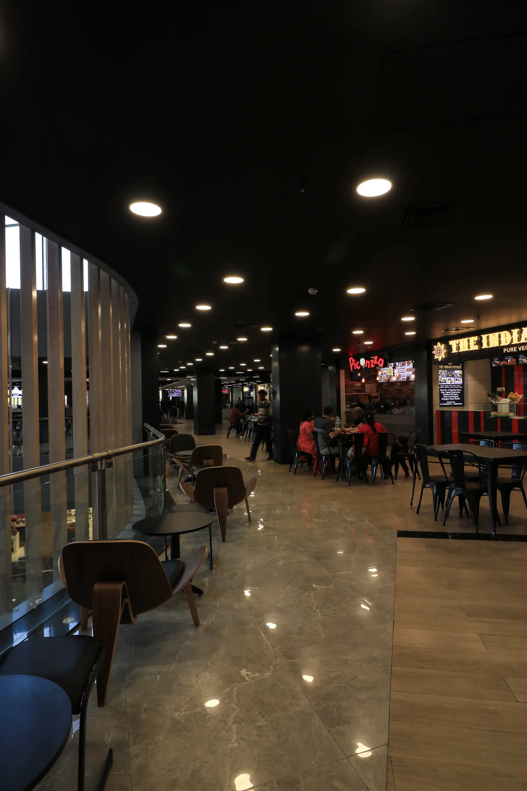
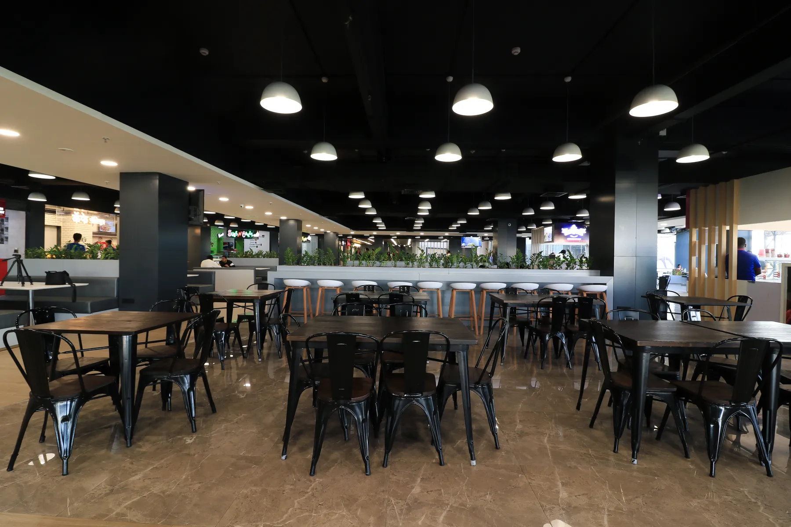
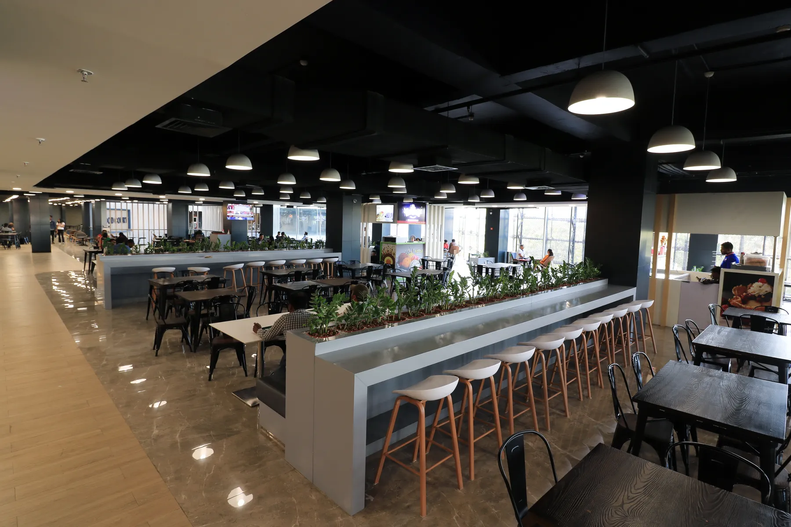
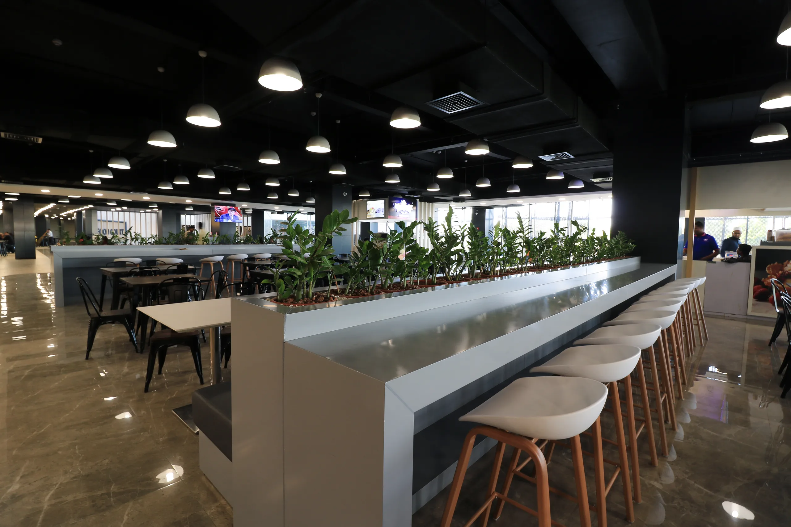
The layout of the vast court was split into two broad spaces - indoor and outdoor. With the food shops lined at the rear wall of the area, the court was laid out as an open plan, with short walls breaking up the large space. While tabled seating was placed throughout the food court, these short walls became long, raised tables lined with green pockets, opening up opportunities of networking through the act of eating.
The design of the food court was kept minimal and industrial, with the exposed ceiling, the columns, and the AC ducts painted in black, and punctured with white hanging lamps throughout, uniformly, The language of the industrial interiors was reflected in the simplistic furniture made of wood, plastic, and metal, following the same colour palette.